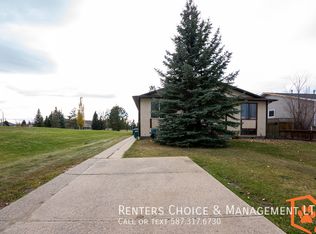

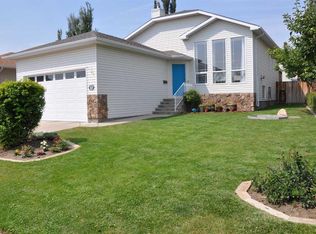
Move-in ready with extensive upgrades and a functional layout, this well-maintained home offers space, flexibility, and long-term value. The kitchen features high-grade plywood cabinetry. Most windows have been upgraded to triple pane for enhanced efficiency and comfort. French doors lead to a spacious yard and deck with low-maintenance composite decking—ideal for entertaining or relaxing outdoors. Upstairs offers 3 bedrooms, including a primary retreat with its own 3-piece ensuite, plus a full 4-piece main bath. The lower level adds a convenient kitchenette and an additional half bath, creating excellent potential for extended family, guests, or multi-generational living. Major mechanical updates include hot water on demand (2022) and a high-efficiency furnace (2022), along with central A/C. Shingles have been updated within the past 10 years. Outside, enjoy a large yard, a new parking pad with room for RV parking, and three sheds providing plenty of storage. Ideally located close to parks, schools, shopping, and the university—this is a turnkey opportunity in a highly convenient location.
For sale
C$497,000
97 N Laval Ct W, Lethbridge, AB T1K 4G2
3beds
1,174sqft
Single Family Residence
Built in 1978
7,405 Square Feet Lot
$-- Zestimate®
C$423/sqft
C$-- HOA
What's special
Low-maintenance composite deckingAdditional half bathLarge yard
- 170 days
- 3
- 2
Zillow last checked:
Listing updated:
Listed by:
Michael Simpson, Associate,
2 Percent Realty
Source: courtesy of Pillar9 System,MLS®#: A2304386 Originating MLS®#: Lethbridge and District
Originating MLS®#: Lethbridge and DistrictFacts & features
Interior
Bedrooms & bathrooms
- Bedrooms: 3
- Bathrooms: 3
- Full bathrooms: 2
- 1/2 bathrooms: 1
Bedroom
- Level: Second
- Dimensions: 9`3" x 10`0"
Bedroom
- Level: Second
- Dimensions: 9`3" x 10`0"
Other
- Level: Second
- Dimensions: 12`8" x 13`6"
Other
- Level: Second
- Dimensions: 8`3" x 8`4"
Other
- Level: Third
- Dimensions: 7`2" x 7`4"
Other
- Level: Second
- Dimensions: 8`3" x 4`8"
Den
- Level: Third
- Dimensions: 13`1" x 10`10"
Dining room
- Level: Main
- Dimensions: 4`10" x 9`11"
Game room
- Level: Third
- Dimensions: 13`1" x 12`10"
Kitchen
- Level: Main
- Dimensions: 14`9" x 11`6"
Other
- Level: Third
- Dimensions: 7`5" x 9`7"
Living room
- Level: Main
- Dimensions: 14`1" x 13`5"
Other
- Level: Level 4
- Dimensions: 18`3" x 12`10"
Other
- Level: Level 4
- Dimensions: 10`1" x 10`10"
Other
- Level: Level 4
- Dimensions: 9`11" x 10`10"
Heating
- High Efficiency
Cooling
- Central Air
Appliances
- Included: Dishwasher, Microwave Hood Fan, Refrigerator, Stove(s), Washer/Dryer
- Laundry: In Basement
Features
- Tankless Hot Water
- Basement: Full
- Number of fireplaces: 1
- Fireplace features: Wood Burning
Interior area
- Total interior livable area: 1,174 sqft
Video & virtual tour
Property
Parking
- Total spaces: 2
- Parking features: Off Street, Parking Pad, RV Access/Parking
- Has uncovered spaces: Yes
Features
- Levels: 4 Level Split
- Stories: 1
- Patio & porch: Deck
- Exterior features: Private Yard
- Fencing: Fenced
- Frontage length: 18.90M 62`0"
Lot
- Size: 7,405 Square Feet
- Features: Back Yard, Lawn, No Neighbours Behind
Details
- Parcel number: 101286908
- Zoning: R-L
Construction
Type & style
- Home type: SingleFamily
- Property subtype: Single Family Residence
Materials
- Concrete, Wood Frame
- Foundation: Concrete Perimeter
- Roof: Asphalt Shingle
Condition
- New construction: No
- Year built: 1978
Community & HOA
Community
- Features: Park, Playground, Sidewalks, Street Lights
- Subdivision: Varsity Village
HOA
- Has HOA: No
Location
- Region: Lethbridge
Financial & listing details
- Price per square foot: C$423/sqft
- Date on market: 4/23/2026
- Inclusions: N/A
Price history
Price history is unavailable.
Public tax history
Tax history is unavailable.
Climate risks
Neighborhood: Varsity Village
Nearby schools
GreatSchools rating
No schools nearby
We couldn't find any schools near this home.


Similar homes
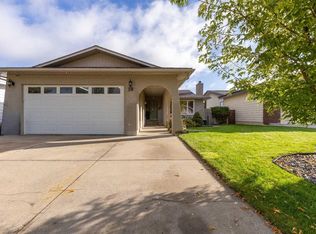
- C$494,5004 bd3 ba1.2k sqft10 E Seneca Pl W, Lethbridge, AB T1K 4M7For Sale
 MLS ID #A2345625, Justin Lariviere, Associate, Grassroots Realty Group. courtesy of Pillar9 System
 - C$499,0005 bd3 ba1.2k sqft115 SE Mount Crandell Cres W, Lethbridge, AB T1K 6L7For Sale
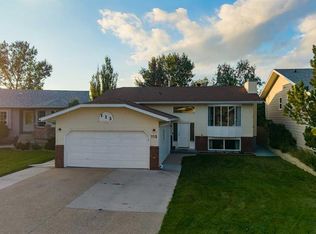 MLS ID #A2345865, Scott Korbett, Associate, Royal Lepage South Country - Lethbridge. courtesy of Pillar9 System
 - C$519,9004 bd3 ba1k sqft350 E Mount Sunburst Way W, Lethbridge, AB T1K 3J9For Sale
 MLS ID #A2348989, Hans Bowden, Associate, Lethbridge Real Estate.Com. courtesy of Pillar9 System
 - C$485,0004 bd3 ba1k sqft47 S Riverbrook Close W, Lethbridge, AB T1K 7P1For Sale
 MLS ID #A2314112, Ursula Boschman, Associate, Sutton Group - Lethbridge. courtesy of Pillar9 System
