Welcome to this fantastic 2-storey home in the highly sought-after community of Copperwood. Offering a functional layout with 3 bedrooms on the upper level and 2.5 bathrooms serving the main residence, this home is ideal for families seeking comfort, space, and convenience. The main floor features a beautiful, well-appointed kitchen with stainless steel appliances, granite countertops, and an abundance of cabinetry, providing plenty of storage for all your kitchen essentials. The fully developed basement features a 1-bedroom illegal suite with a full bathroom, offering an excellent opportunity for supplemental rental income to help offset your mortgage. Enjoy summer gatherings in the private, fully fenced backyard with a patio, perfect for entertaining family and friends. A detached single-car garage provides convenient parking and additional storage, while central air conditioning keeps the home comfortable during the warmer summer months. Ideally located close to schools, parks, shopping, and other everyday amenities, this property offers an excellent combination of desirable location, functionality, and income potential. Don't miss your opportunity to make this Copperwood home your own. Contact your favorite realtor to book a viewing.
For sale
C$494,000
417 SE Moonlight Way W, Lethbridge, AB T1J 5M8
4beds
1,476sqft
Single Family Residence
Built in 2017
3,049 Square Feet Lot
$-- Zestimate®
C$335/sqft
C$-- HOA
What's special
Beautiful well-appointed kitchenStainless steel appliancesGranite countertopsAbundance of cabinetryPrivate fully fenced backyardDetached single-car garageCentral air conditioning
- 46 days
- 3
- 0
Zillow last checked:
Listing updated:
Listed by:
Dharmesh Patel, Associate,
Lethbridge Real Estate.Com
Source: courtesy of Pillar9 System,MLS®#: A2335536 Originating MLS®#: Lethbridge and District
Originating MLS®#: Lethbridge and DistrictFacts & features
Interior
Bedrooms & bathrooms
- Bedrooms: 4
- Bathrooms: 4
- Full bathrooms: 3
- 1/2 bathrooms: 1
Other
- Level: Upper
- Dimensions: 10`3" x 12`6"
Bedroom
- Level: Upper
- Dimensions: 9`3" x 13`11"
Bedroom
- Level: Upper
- Dimensions: 9`3" x 11`9"
Bedroom
- Level: Basement
- Dimensions: 11`2" x 11`9"
Other
- Level: Main
- Dimensions: 4`8" x 5`3"
Other
- Level: Upper
- Dimensions: 4`11" x 9`4"
Other
- Level: Upper
- Dimensions: 8`3" x 8`6"
Other
- Level: Basement
- Dimensions: 4`10" x 11`9"
Dining room
- Level: Main
- Dimensions: 11`7" x 10`2"
Other
- Level: Basement
- Dimensions: 10`1" x 7`6"
Kitchen
- Level: Main
- Dimensions: 11`7" x 12`0"
Other
- Level: Basement
- Dimensions: 17`3" x 14`1"
Living room
- Level: Main
- Dimensions: 18`10" x 12`6"
Heating
- Forced Air, Natural Gas
Cooling
- Central Air
Appliances
- Included: Dishwasher, Dryer, Electric Range, Microwave, Microwave Hood Fan, Refrigerator, Washer
- Laundry: In Hall, Upper Level
Features
- High Ceilings, Open Floorplan
- Flooring: Carpet, Laminate
- Windows: Window Coverings
- Basement: Full
- Has fireplace: No
Interior area
- Total interior livable area: 1,476 sqft
Property
Parking
- Total spaces: 1
- Parking features: Single Garage Detached
- Garage spaces: 1
Features
- Levels: Two,2 Storey
- Stories: 1
- Patio & porch: Patio
- Exterior features: Other, Private Yard
- Fencing: Fenced
- Frontage length: 8.84M 29`0"
Lot
- Size: 3,049 Square Feet
- Features: Back Lane, Back Yard, Front Yard, Landscaped, Lawn, Level, No Neighbours Behind
Details
- Parcel number: 112019823
- Zoning: R-CL
Construction
Type & style
- Home type: SingleFamily
- Property subtype: Single Family Residence
Materials
- Concrete, Vinyl Siding, Wood Frame
- Foundation: Concrete Perimeter
- Roof: Asphalt Shingle
Condition
- New construction: No
- Year built: 2017
Community & HOA
Community
- Features: Lake, Park, Playground, Sidewalks, Street Lights
- Subdivision: Copperwood
HOA
- Has HOA: No
Location
- Region: Lethbridge
Financial & listing details
- Price per square foot: C$335/sqft
- Date on market: 8/11/2026
- Inclusions: Illegal Basement Suite:- Electric Stove & Hood Fan
Price history
Price history is unavailable.
Public tax history
Tax history is unavailable.
Climate risks
Neighborhood: Copperwood
Nearby schools
GreatSchools rating
No schools nearby
We couldn't find any schools near this home.
- C$579,0004 bd4 ba1.6k sqft386 Moonlight Way W, Lethbridge, AB T1J5K1For Sale

- C$579,0004 bd4 ba1.6k sqft386 N Moonlight Way W, Lethbridge, AB T1J5K1For Sale
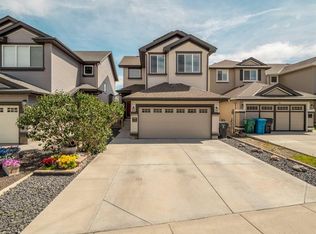
- C$539,0004 bd4 ba1.5k sqft630 S Moonlight Ln W, Lethbridge, AB T1J5M1For Sale

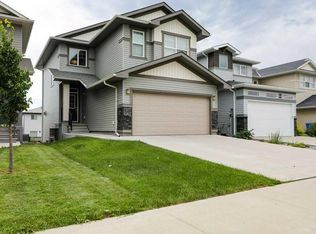
- C$534,9004 bd4 ba1.5k sqft567 Moonlight Ln W, Lethbridge, AB T1J5M1For Sale
Similar homes
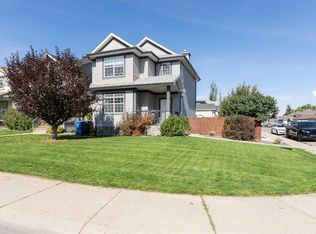
- C$514,9804 bd4 ba1.4k sqft599 N Moonlight Ln W, Lethbridge, AB T1J 5M1For Sale
 MLS ID #A2341284, Amin Iqbal, Associate, Lethbridge Real Estate.Com. courtesy of Pillar9 System
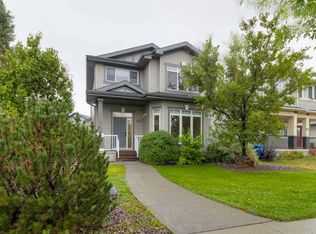
 - C$495,0004 bd4 ba1.3k sqft53 E Peigan Ct W, Lethbridge, AB T1K 7K6For Sale
 MLS ID #A2348013, Rachel Ingram, Associate, Exp Realty Of Canada. courtesy of Pillar9 System
 - C$539,0004 bd4 ba1.5k sqft630 S Moonlight Ln W, Lethbridge, AB T1J 5M1For SaleMLS ID #A2337600, Whitney Maronda, Associate, Re/Max Real Estate - Lethbridge. courtesy of Pillar9 System
- C$515,0003 bd3 ba1.8k sqft104 N Coalbanks Blvd W, Lethbridge, AB T1J 2G9For Sale
 MLS ID #A2338783, Juan Halluk, Associate, Lethbridge Real Estate.Com. courtesy of Pillar9 System
