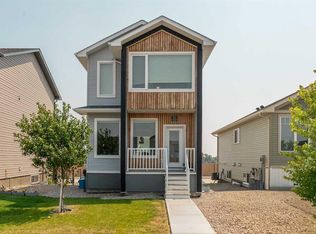
Welcome to 630 Moonlight Lane W, a fantastic fully developed two-storey home located in the community of Copperwood! Bright, modern, and thoughtfully designed, this home offers plenty of space for the whole family. The main floor features an inviting open-concept layout filled with natural light from the large windows and patio door stretching across the back of the home. The kitchen is a standout, featuring quartz countertops, an oversized fridge/freezer, five-burner gas cooktop, built-in wall oven and microwave, stainless steel hood fan, undermount Silgranit sink, and a convenient corner walk-in pantry. There is plenty of room for entertaining while still keeping the space comfortable and functional for everyday family life. Coming in from the double attached garage, you’ll appreciate the convenient built-in bench area—perfect for coats, shoes, backpacks, and everyday organization—with a two-piece bathroom located nearby. Upstairs, you’ll find three bedrooms plus a spacious bonus room, along with two full bathrooms, including the private primary ensuite…. and second floor laundry. The fully developed basement, completed with permits, adds even more living space and continues the vinyl plank flooring found throughout the home. Downstairs features an additional bedroom, four-piece bathroom, and generous family room, making it an ideal space for guests, teenagers, or movie nights. Outside, the yard is fully fenced and landscaped and includes a patio area, providing a great spot to relax, BBQ, and enjoy summer evenings with family and friends. With four bedrooms, a bonus room, 3.5 bathrooms, a fully finished basement, double attached garage, and a modern open-concept design, this Copperwood home check the boxes! This one is a must-see! Call your favourite REALTOR® to book your private tour of 630 Moonlight Lane W.
For sale
C$545,000
630 S Moonlight Ln W, Lethbridge, AB T1J 5M1
4beds
1,578sqft
Single Family Residence
Built in 2017
3,484 Square Feet Lot
$-- Zestimate®
C$345/sqft
C$-- HOA
What's special
Quartz countertopsFive-burner gas cooktopStainless steel hood fanUndermount silgranit sinkConvenient corner walk-in pantryDouble attached garageSecond floor laundry
- 2 days |
- 15 |
- 0 |
Zillow last checked:
Listing updated:
Listed by:
Whitney Maronda, Associate,
Re/Max Real Estate - Lethbridge
Source: courtesy of Pillar9 System,MLS®#: A2337600 Originating MLS®#: Lethbridge and District
Originating MLS®#: Lethbridge and DistrictFacts & features
Interior
Bedrooms & bathrooms
- Bedrooms: 4
- Bathrooms: 4
- Full bathrooms: 3
- 1/2 bathrooms: 1
Other
- Level: Upper
- Dimensions: 12`7" x 12`7"
Bedroom
- Level: Upper
- Dimensions: 9`11" x 8`11"
Bedroom
- Level: Upper
- Dimensions: 9`11" x 8`11"
Bedroom
- Level: Basement
- Dimensions: 9`8" x 12`0"
Other
- Level: Main
- Dimensions: 0`0" x 0`0"
Other
- Level: Upper
- Dimensions: 0`0" x 0`0"
Other
- Level: Upper
- Dimensions: 0`0" x 0`0"
Other
- Level: Basement
- Dimensions: 10`5" x 6`2"
Dining room
- Level: Main
- Dimensions: 10`3" x 9`1"
Family room
- Level: Upper
- Dimensions: 13`5" x 11`2"
Kitchen
- Level: Main
- Dimensions: 15`4" x 11`6"
Living room
- Level: Main
- Dimensions: 13`10" x 12`7"
Living room
- Level: Basement
- Dimensions: 119`9" x 19`4"
Heating
- Forced Air, Natural Gas
Cooling
- Central Air
Appliances
- Included: Built-In Oven, Dishwasher, Freezer, Gas Cooktop, Microwave, Range Hood, Refrigerator, Washer/Dryer
- Laundry: Upper Level
Features
- No Smoking Home, Open Floorplan, Pantry, See Remarks
- Flooring: Laminate
- Basement: Full
- Has fireplace: No
Interior area
- Total interior livable area: 1,578 sqft
Video & virtual tour
Property
Parking
- Total spaces: 4
- Parking features: Double Garage Attached, Driveway, Off Street
- Attached garage spaces: 2
- Has uncovered spaces: Yes
Features
- Levels: Two,2 Storey
- Stories: 1
- Patio & porch: Deck
- Exterior features: None
- Fencing: Fenced
- Frontage length: 9.75M 32`0"
Lot
- Size: 3,484 Square Feet
- Features: City Lot
Details
- Parcel number: 112019768
- Zoning: R-CL
Construction
Type & style
- Home type: SingleFamily
- Property subtype: Single Family Residence
Materials
- Vinyl Siding
- Foundation: Concrete Perimeter
- Roof: Asphalt Shingle
Condition
- New construction: No
- Year built: 2017
Community & HOA
Community
- Subdivision: Copperwood
HOA
- Has HOA: No
Location
- Region: Lethbridge
Financial & listing details
- Price per square foot: C$345/sqft
- Date on market: 8/19/2026
- Inclusions: AC, Washer, in Oven, Dryer, Dishwasher, Gas Cooktop, Built in Microwave, Built Side by side Fridge freezer, Hood fan, 2x Garage Door Opener, Window coverings including curtains Rods and Blinds, two book shelves, Smooth look doorbell, and nest thermostat
Price history
Price history is unavailable.
Public tax history
Tax history is unavailable.
Climate risks
Neighborhood: Copperwood
Nearby schools
GreatSchools rating
No schools nearby
We couldn't find any schools near this home.
- C$630,0004 bd3 ba2.3k sqft855 S Miners Blvd W, Lethbridge, AB T1J5L9For Sale
- C$544,9004 bd4 ba1.5k sqft567 Moonlight Ln W, Lethbridge, AB T1J5M1For Sale
- C$583,5004 bd4 ba1.6k sqft386 N Moonlight Way W, Lethbridge, AB T1J5K1For Sale
- C$583,5004 bd4 ba1.6k sqft386 Moonlight Way W, Lethbridge, AB T1J5K1For Sale

- C$499,0004 bd4 ba1.4k sqft417 SE Moonlight Way W, Lethbridge, AB T1J5M8For Sale
- C$599,9005 bd4 ba1.8k sqft206 N Twinriver Rd W, Lethbridge, AB T1J5G1For Sale
- C$649,9995 bd4 ba1.5k sqft2 E Miners Rd W, Lethbridge, AB T1J5T9For Sale
- C$--2 bd1 ba-- sqft2 Miners Rd W, Lethbridge, AB T1J5T9Off Market
Similar homes
- C$544,9004 bd4 ba1.5k sqft567 Moonlight Ln W, Lethbridge, AB T1J 5M1For SaleMLS ID #A2327753, Angel Cortes Alcocer, Associate, 2 Percent Realty. courtesy of Pillar9 System
- C$535,0003 bd3 ba1.8k sqft104 N Coalbanks Blvd W, Lethbridge, AB T1J 2G9For Sale
 MLS ID #A2338783, Juan Halluk, Associate, Lethbridge Real Estate.Com. courtesy of Pillar9 System
 - C$499,0004 bd4 ba1.4k sqft417 SE Moonlight Way W, Lethbridge, AB T1J 5M8For Sale
 MLS ID #A2335536, Dharmesh Patel, Associate, Lethbridge Real Estate.Com. courtesy of Pillar9 System
 - C$544,9004 bd4 ba1.1k sqft824 Coalbrook Close W, Lethbridge, AB T1J 5M9For Sale
 MLS ID #A2333038, Thoran Malitowski, Associate, Sutton Group - Lethbridge. courtesy of Pillar9 System
 - C$583,5004 bd4 ba1.6k sqft386 N Moonlight Way W, Lethbridge, AB T1J 5K1For SaleMLS ID #A2326925, Cameron Hurt, Associate, Century 21 Foothills South Real Estate. courtesy of Pillar9 System
- C$583,5004 bd4 ba1.6k sqft386 Moonlight Way W, Lethbridge, AB T1J 5K1For SaleCentury 21 Canada
- C$527,0004 bd3 ba1.3k sqft62 E Coalbanks Gate W, Lethbridge, AB T1J 2A1For SaleMLS ID #A2332365, Tawny Dere, Associate, Real Broker. courtesy of Pillar9 System
- C$549,9004 bd4 ba1.8k sqft71 Coalbanks Gate W, Lethbridge, AB T1J 2A2For SaleMLS ID #A2329517, Rex Alcock, Associate, Onyx Realty Ltd.. courtesy of Pillar9 System
- C$575,0005 bd4 ba1.9k sqft1548 NE Coalbanks Blvd W, Lethbridge, AB T1J 5H7For SaleMLS ID #A2330452, Kristen Brown, Associate, Lethbridge Real Estate.Com. courtesy of Pillar9 System
- C$450,0004 bd2 ba905 sqft178 NE Silkstone Rd W, Lethbridge, AB T1J 4C5For SaleMLS ID #A2337279, Whitney Maronda, Associate, Re/Max Real Estate - Lethbridge. courtesy of Pillar9 System
- C$525,0004 bd4 ba1.6k sqft17 Coalbanks Line W, Lethbridge, AB T1J 4H6For SaleMLS ID #A2326571, Kristen Brown, Associate, Lethbridge Real Estate.Com. courtesy of Pillar9 System
- C$549,9805 bd3 ba1.5k sqft66 NE Coalbanks Gate W, Lethbridge, AB T1J 2A1For SaleMLS ID #A2296736, Edwin Quinteros, Associate, Exp Realty Of Canada. courtesy of Pillar9 System
- C$599,9005 bd4 ba1.8k sqft206 N Twinriver Rd W, Lethbridge, AB T1J 5G1For SaleMLS ID #A2324376, Mitch Harty, Associate, Lethbridge Real Estate.Com. courtesy of Pillar9 System
- C$534,9994 bd3 ba1.1k sqft27 Firelight Way W, Lethbridge, AB T1J 4W1For SaleMLS ID #A2326918, Amy Tamaki, Associate, Onyx Realty Ltd.. courtesy of Pillar9 System
- C$580,0004 bd3 ba1.4k sqft1656 Coalbanks Blvd W, Lethbridge, AB T1J 2X4For SaleCentury 21 Canada
- C$580,0004 bd3 ba1.4k sqft1656 NE Coalbanks Blvd W, Lethbridge, AB T1J 2X4For SaleMLS ID #A2318788, Brenda Downham, Associate, Century 21 Foothills South Real Estate. courtesy of Pillar9 System
- C$515,0004 bd2 ba1k sqft45 S Sunridge Blvd W, Lethbridge, AB T1J 0T1For SaleMLS ID #A2337694, Kristen Brown, Associate, Lethbridge Real Estate.Com. courtesy of Pillar9 System
- C$515,0005 bd3 ba1.1k sqft432 Firelight Point W, Lethbridge, AB T1J 5B4For SaleMLS ID #A2322617, Lisa Shaw, Associate, Onyx Realty Ltd.. courtesy of Pillar9 System
- C$645,0005 bd4 ba1.7k sqft810 NW Keystone Mdws W, Lethbridge, AB T1JFor SaleMLS ID #A2336221, Tyler Martineau, Associate Broker, Real Broker. courtesy of Pillar9 System
- C$399,0005 bd3 ba1.2k sqft11 Rutgers Cres SE, Lethbridge, AB T1K 4S8For SaleMLS ID #A2338368, Jaimie Slingerland, Associate, 2 Percent Realty. courtesy of Pillar9 System
