386 Moonlight Way W. | Exceptional Upgrades, Thoughtful Design & Solar Savings! Welcome to a home where quality, comfort, and thoughtful upgrades come together beautifully! Offering over 1,600 sq. ft. of above-grade living space, a fully developed basement, and an impressive collection of premium features, this exceptional two-storey home delivers the space, functionality, and lifestyle today’s buyers are looking for. Adding even more value, the premium solar system, valued at over $25,000, is included in the asking price! From the moment you step inside, the pride of ownership is evident. The bright, open-concept main floor creates a welcoming atmosphere, with a beautifully appointed kitchen that seamlessly connects to the living and dining areas. Additional cabinetry in the dining space provides practical storage while enhancing the home’s custom feel. Whether you’re hosting friends, enjoying family dinners, or relaxing at home, this thoughtfully designed layout makes everyday living effortless. Upstairs, convenience meets comfort with a dedicated laundry room and three spacious bedrooms. The primary bedroom offers a private retreat, complete with a walk-in closet and a well-appointed four-piece ensuite. Two additional bedrooms and a second four-piece bathroom provide plenty of room for family members, guests, or a home office. The fully developed basement extends your living space even further, offering an inviting recreation area perfect for movie nights, watching the big game, or gathering with family and friends. An additional bedroom and full four-piece bathroom make this level ideal for overnight guests, teenagers, or those looking for extra flexibility. Step outside and discover even more to love! The beautifully landscaped backyard features a spacious, low-maintenance deck finished with premium composite decking, underground sprinklers, and a powered 10’ x 10’ shed. It’s an ideal setting for summer barbecues, outdoor entertaining, or simply enjoying a quiet evening at home. The extensive list of upgrades and features continues with a premium solar system, permanent Gemstone exterior lighting, central vacuum, a heated attached garage, and a 200-amp electrical panel. A charming front-yard fountain adds an extra touch of character and curb appeal, completing a property where the details have clearly been thoughtfully considered. Location is another standout feature. Situated in a desirable West Lethbridge neighbourhood, this home is conveniently located near the Cor Van Raay YMCA, Cavendish Leisure Centre, shopping, restaurants, schools, parks, the new temple and everyday amenities. Enjoy the convenience of having recreation, services, and family-friendly amenities just minutes away. With its spacious layout, fully developed living space, impressive upgrades, inviting outdoor areas, and solar system included, 386 Moonlight Way W. offers a wonderful opportunity to enjoy a home where so much has already been done for you.
For sale
C$569,900
386 N Moonlight Way W, Lethbridge, AB T1J 5K1
4beds
1,612sqft
Single Family Residence
Built in 2014
3,920 Square Feet Lot
$-- Zestimate®
C$354/sqft
C$-- HOA
What's special
Fully developed basementBright open-concept main floorBeautifully appointed kitchenThoughtfully designed layoutDedicated laundry roomThree spacious bedroomsWalk-in closet
- 2 days
- 5
- 0
Zillow last checked:
Listing updated:
Listed by:
Kristen Brown, Associate,
Lethbridge Real Estate.Com
Source: courtesy of Pillar9 System,MLS®#: A2354056 Originating MLS®#: Lethbridge and District
Originating MLS®#: Lethbridge and DistrictFacts & features
Interior
Bedrooms & bathrooms
- Bedrooms: 4
- Bathrooms: 4
- Full bathrooms: 3
- 1/2 bathrooms: 1
Bedroom
- Level: Second
- Dimensions: 11`7" x 13`1"
Bedroom
- Level: Second
- Dimensions: 11`0" x 13`4"
Other
- Level: Second
- Dimensions: 14`11" x 13`6"
Bedroom
- Level: Basement
- Dimensions: 8`4" x 12`11"
Other
- Level: Main
- Dimensions: 5`0" x 5`6"
Other
- Level: Second
- Dimensions: 8`8" x 4`11"
Other
- Level: Basement
- Dimensions: 8`2" x 6`0"
Other
- Level: Second
- Dimensions: 4`10" x 12`0"
Dining room
- Level: Main
- Dimensions: 9`0" x 10`11"
Foyer
- Level: Main
- Dimensions: 11`10" x 6`1"
Game room
- Level: Basement
- Dimensions: 13`0" x 13`2"
Kitchen
- Level: Main
- Dimensions: 15`0" x 12`6"
Laundry
- Level: Second
- Dimensions: 5`10" x 8`2"
Living room
- Level: Main
- Dimensions: 14`0" x 13`8"
Heating
- Forced Air
Cooling
- Central Air
Appliances
- Included: Other
- Laundry: Laundry Room, Upper Level
Features
- Breakfast Bar, Ceiling Fan(s), Quartz Counters
- Flooring: Carpet, Ceramic Tile, Laminate
- Basement: Full
- Number of fireplaces: 1
- Fireplace features: Gas
Interior area
- Total interior livable area: 1,612 sqft
Video & virtual tour
Property
Parking
- Total spaces: 4
- Parking features: Double Garage Attached
- Attached garage spaces: 2
Features
- Levels: Two,2 Storey
- Stories: 1
- Patio & porch: Deck
- Exterior features: Private Yard
- Fencing: Fenced
- Frontage length: 10.06M 33`0"
Lot
- Size: 3,920 Square Feet
- Features: Back Yard
Details
- Parcel number: 112019812
- Zoning: R-L
Construction
Type & style
- Home type: SingleFamily
- Property subtype: Single Family Residence
Materials
- Vinyl Siding, Wood Frame
- Foundation: Concrete Perimeter
- Roof: Asphalt Shingle
Condition
- New construction: No
- Year built: 2014
Community & HOA
Community
- Subdivision: Copperwood
HOA
- Has HOA: No
Location
- Region: Lethbridge
Financial & listing details
- Price per square foot: C$354/sqft
- Date on market: 10/22/2026
- Inclusions: Central Air Conditioner, Dishwasher, Electric Stove, Microwave, Range Hood, Refrigerator, Washer/Dryer, All Blind and Rods, cupboards in basement spare room, garage Work bench, cupboards, Shelves and garage heater,
Price history
Price history is unavailable.
Public tax history
Tax history is unavailable.
Climate risks
Neighborhood: Copperwood
Nearby schools
GreatSchools rating
No schools nearby
We couldn't find any schools near this home.
- C$489,9004 bd4 ba1.4k sqft417 SE Moonlight Way W, Lethbridge, AB T1J5M8For Sale

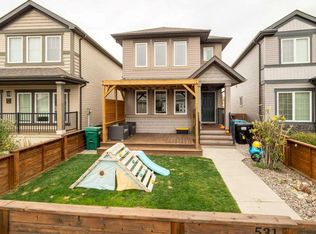
- C$499,9004 bd4 ba1.4k sqft531 SW Moonlight Ln W, Lethbridge, AB T1J5K1For Sale
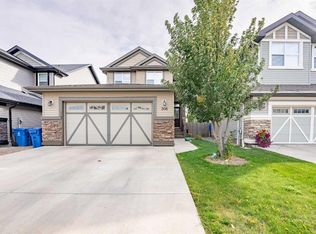
- C$530,0004 bd4 ba1.5k sqft630 S Moonlight Ln W, Lethbridge, AB T1J5M1For Sale

- C$509,9004 bd4 ba1.4k sqft306 NW Twinriver Rd W, Lethbridge, AB T1J5B9For Sale
Similar homes
- C$599,0005 bd4 ba1.5k sqft2 E Miners Rd W, Lethbridge, AB T1J 5T9For Sale
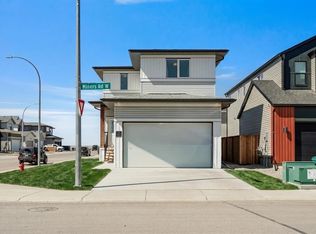 MLS ID #A2353058, Felina Squires, Associate, Onyx Realty Ltd.. courtesy of Pillar9 System
 - C$509,9004 bd4 ba1.4k sqft306 NW Twinriver Rd W, Lethbridge, AB T1J 5B9For SaleMLS ID #A2350914, Shauna Gruninger, Associate, Re/Max Real Estate - Lethbridge. courtesy of Pillar9 System
- C$575,0004 bd3 ba1.4k sqft1616 NE Coalbanks Blvd W, Lethbridge, AB T1J 5B6For Sale
 MLS ID #A2342772, Shauna Gruninger, Associate, Re/Max Real Estate - Lethbridge. courtesy of Pillar9 System
 - C$530,0004 bd4 ba1.5k sqft630 S Moonlight Ln W, Lethbridge, AB T1J 5M1For SaleMLS ID #A2337600, Whitney Maronda, Associate, Re/Max Real Estate - Lethbridge. courtesy of Pillar9 System
