Welcome to 338 Silkstone Cove West, a 5-bedroom, 3-bathroom bi-level tucked into a quiet Copperwood cul-de-sac with a backyard that makes staying home feel like the best plan. With over 1,100 sq. ft. above grade, this home offers a bright main level with vaulted ceilings, a spacious living area and a kitchen with plenty of natural light. Downstairs, the newly renovated basement adds even more living space with a wet bar, fireplace and room to gather, relax or entertain. Outside is where this property really stands out. The pie-shaped lot creates a large, fully fenced backyard with plenty of lawn, underground sprinklers, garden space, a fire pit area, patio and deck — whether it's summer BBQs, kids playing outside or evenings around the fire, there's room for it here. With 5 bedrooms, 3 full bathrooms, central air conditioning, an attached garage and schools and shopping nearby, this is the kind of Copperwood home that gives a growing family room for what comes next — or a family relocating to Lethbridge a place to truly feel at home.
For sale
C$515,000
338 SE Silkstone Cv W, Lethbridge, AB T1J 2A3
5beds
1,169sqft
Single Family Residence
Built in 2007
8,276 Square Feet Lot
$-- Zestimate®
C$440/sqft
C$-- HOA
What's special
Newly renovated basementWet barPie-shaped lotLarge fully fenced backyardPlenty of lawnUnderground sprinklersGarden space
- 4 days
- 16
- 0
Zillow last checked:
Listing updated:
Listed by:
Tawny Dere, Associate,
Real Broker,
Kurtis Hawkins, Associate,
Real Broker
Source: courtesy of Pillar9 System,MLS®#: A2348568 Originating MLS®#: Lethbridge and District
Originating MLS®#: Lethbridge and DistrictFacts & features
Interior
Bedrooms & bathrooms
- Bedrooms: 5
- Bathrooms: 3
- Full bathrooms: 3
Bedroom
- Level: Main
- Dimensions: 10`11" x 11`8"
Bedroom
- Level: Main
- Dimensions: 8`8" x 10`4"
Other
- Level: Main
- Dimensions: 12`1" x 15`11"
Bedroom
- Level: Basement
- Dimensions: 10`4" x 12`5"
Bedroom
- Level: Basement
- Dimensions: 11`2" x 12`7"
Other
- Level: Main
- Dimensions: 4`11" x 8`11"
Other
- Level: Basement
- Dimensions: 7`0" x 6`8"
Other
- Level: Main
- Dimensions: 5`1" x 8`10"
Dining room
- Level: Main
- Dimensions: 11`0" x 8`10"
Other
- Level: Basement
- Dimensions: 8`10" x 14`6"
Game room
- Level: Basement
- Dimensions: 16`11" x 23`10"
Kitchen
- Level: Main
- Dimensions: 13`0" x 11`1"
Living room
- Level: Main
- Dimensions: 10`8" x 15`10"
Heating
- Forced Air
Cooling
- Central Air
Appliances
- Included: Bar Fridge, Dishwasher, Garage Control(s), Range Hood, Refrigerator, Stove(s), Washer/Dryer
- Laundry: In Basement
Features
- Built-in Features, Ceiling Fan(s), Closet Organizers, Kitchen Island, Laminate Counters, Vaulted Ceiling(s), Walk-In Closet(s)
- Flooring: Carpet, Linoleum, Tile
- Windows: Window Coverings
- Basement: Full
- Number of fireplaces: 1
- Fireplace features: Basement, Decorative, Gas
Interior area
- Total interior livable area: 1,169 sqft
Property
Parking
- Total spaces: 4
- Parking features: Double Garage Attached, Driveway, Garage Door Opener, Off Street, Oversized
- Attached garage spaces: 2
- Has uncovered spaces: Yes
Features
- Levels: Bi-Level
- Stories: 1
- Patio & porch: Deck, Patio
- Exterior features: Fire Pit, Garden, Private Yard
- Fencing: Fenced
- Frontage length: 15.00M 49`3"
Lot
- Size: 8,276 Square Feet
- Features: Back Yard, Cul-De-Sac, Garden, Irregular Lot, Landscaped, Lawn, No Neighbours Behind, Pie Shaped Lot
Details
- Parcel number: 112708968
- Zoning: R-CL
Construction
Type & style
- Home type: SingleFamily
- Property subtype: Single Family Residence
Materials
- Brick, Vinyl Siding
- Foundation: Concrete Perimeter
- Roof: Asphalt Shingle
Condition
- New construction: No
- Year built: 2007
Community & HOA
Community
- Features: Park, Playground, Sidewalks
- Subdivision: Copperwood
HOA
- Has HOA: No
Location
- Region: Lethbridge
Financial & listing details
- Price per square foot: C$440/sqft
- Date on market: 9/28/2026
- Inclusions: Refrigerator, Stove, Dishwasher, Range Hood, Central Air Conditioner, Washer/Dryer, Bar Fridge in Basement, All Window Coverings, Garage Door Opener(s)
Price history
Price history is unavailable.
Public tax history
Tax history is unavailable.
Climate risks
Neighborhood: Copperwood
Nearby schools
GreatSchools rating
No schools nearby
We couldn't find any schools near this home.
- C$--2 bd2 ba-- sqft113 Silkstone Rd W #4, Lethbridge, AB T1J3A8Off Market

- C$--3 bd1 ba-- sqft141 Silkstone Rd W #6, Lethbridge, AB T1J3H6Off Market
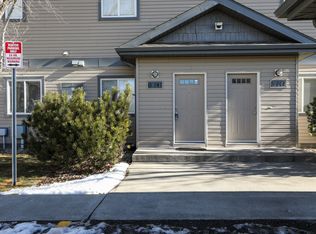
- C$249,9002 bd1 ba934 sqft137 NW Silkstone Rd W #7, Lethbridge, AB T1J3H6For Sale

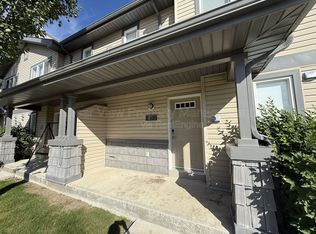
- C$--2 bd2 ba955 sqft153 Silkstone Rd W #2, Lethbridge, AB T1J3Y6Off Market
Similar homes
- C$539,9005 bd3 ba1.5k sqft66 NE Coalbanks Gate W, Lethbridge, AB T1J 2A1For Sale
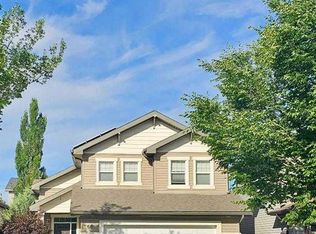 MLS ID #A2344184, Edwin Quinteros, Associate, Exp Realty Of Canada. courtesy of Pillar9 System
 - C$475,0003 bd3 ba1.1k sqft203 N Blackfoot Cir W, Lethbridge, AB T1K 7T2For Sale
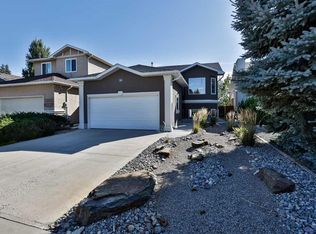 MLS ID #A2347890, Riccardo Magliocco, Associate, Grassroots Realty Group. courtesy of Pillar9 System
 - C$529,9004 bd4 ba1.5k sqft683 N Keystone Chase W, Lethbridge, AB T1J 5G2For Sale
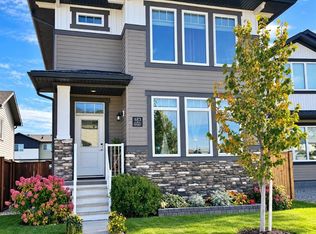 MLS ID #A2347795, Miranda Neufeld, Associate, Re/Max Real Estate - Lethbridge. courtesy of Pillar9 System
 - C$474,9004 bd4 ba1.4k sqft269 S Keystone Ln W, Lethbridge, AB T1J 2R2For Sale
 MLS ID #A2344121, Linda Steed, Associate, 2 Percent Realty. courtesy of Pillar9 System
