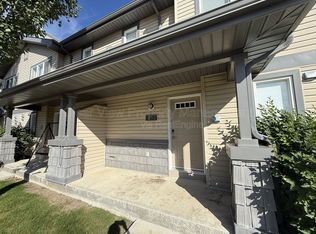
Discover the perfect combination of comfort, convenience, and value in this beautifully refreshing 2 bedroom, 2 full bathroom condo. Whether you're a first time buyer, student, downsizer or investor, this property offers an excellent opportunity to enjoy affordability, low maintenance living, all in the desired Copperwood neighbourhood in West Lethbridge. The bright and inviting upper level features an open concept design where the generous living room flows seamlessly into the dining area and spacious kitchen. A full bathroom on the main floor caters to the one bedroom, while the upper full bathroom services the upper living areas and main bedroom. This unit has an attached single garage and off street parking that you can access right off of Silkstone Rd so you don't have to fight for parking in the condo complex. Offering an exceptional location, you can enjoy being walking distance from shopping, restaurants, parks, and schools. It's one you won't want to miss.
For sale
C$289,900
105 SE Silkstone Rd W #2, Lethbridge, AB T1J 3A8
2beds
974sqft
Townhouse
Built in 2007
0.25 Acres Lot
$-- Zestimate®
C$298/sqft
C$245/mo HOA
What's special
Open concept designAttached single garageOff street parking
- 1 day
- 8
- 2
Zillow last checked:
Listing updated:
Listed by:
Mark Kozak, Associate,
Century 21 Foothills South Real Estate
Source: courtesy of Pillar9 System,MLS®#: A2353254 Originating MLS®#: Lethbridge and District
Facts & features
Interior
Bedrooms & bathrooms
- Bedrooms: 2
- Bathrooms: 2
- Full bathrooms: 2
Bedroom
- Level: Main
- Dimensions: 9`8" x 13`8"
Other
- Level: Second
- Dimensions: 9`8" x 11`7"
Other
- Level: Main
- Dimensions: 6`0" x 8`1"
Other
- Level: Second
- Dimensions: 7`10" x 4`11"
Dining room
- Level: Second
- Dimensions: 11`3" x 7`0"
Other
- Level: Main
- Dimensions: 3`7" x 5`8"
Kitchen
- Level: Second
- Dimensions: 11`3" x 8`0"
Laundry
- Level: Main
- Dimensions: 5`7" x 5`8"
Living room
- Level: Second
- Dimensions: 13`7" x 15`1"
Heating
- Mid Efficiency, Forced Air, Natural Gas
Cooling
- Central Air
Appliances
- Included: Dishwasher, Microwave, Refrigerator, Stove(s), Washer/Dryer Stacked
- Laundry: In Unit, Main Level
Features
- Closet Organizers, Laminate Counters, Open Floorplan
- Flooring: Carpet, Laminate, Linoleum
- Windows: Vinyl Windows, Window Coverings
- Basement: None
- Has fireplace: No
- Common walls with other units/homes: 2+ Common Walls
Interior area
- Total interior livable area: 974 sqft
- Finished area above ground: 974
Video & virtual tour
Property
Parking
- Total spaces: 2
- Parking features: Concrete, Garage Faces Front, Single Garage Attached, Attached Garage
- Attached garage spaces: 1
- Has uncovered spaces: Yes
Features
- Levels: Two,2 Storey
- Stories: 2
- Patio & porch: Front Porch
- Exterior features: Private Entrance
- Fencing: None
- Frontage length: 8.23M 27`0"
Lot
- Size: 0.25 Acres
- Features: Landscaped, Level
Details
- Zoning: R-75
Construction
Type & style
- Home type: Townhouse
- Property subtype: Townhouse
Materials
- Vinyl Siding
- Foundation: Concrete Perimeter
- Roof: Asphalt Shingle
Condition
- New construction: No
- Year built: 2007
Community & HOA
Community
- Features: Sidewalks, Street Lights
- Subdivision: Copperwood
HOA
- Has HOA: Yes
- Amenities included: Visitor Parking
- Services included: Maintenance Grounds, Professional Management, Reserve Fund Contributions
- HOA fee: C$245 monthly
Location
- Region: Lethbridge
Financial & listing details
- Price per square foot: C$298/sqft
- Date on market: 10/19/2026
- Inclusions: Fridge, Stove, Dishwasher, Microwave, Hood fan, Washer/Dryer, Central A/C, window coverings, garage door remotes
Price history
Price history is unavailable.
Public tax history
Tax history is unavailable.
Climate risks
Neighborhood: Copperwood
Nearby schools
GreatSchools rating
No schools nearby
We couldn't find any schools near this home.

Similar homes
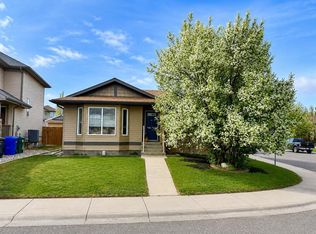
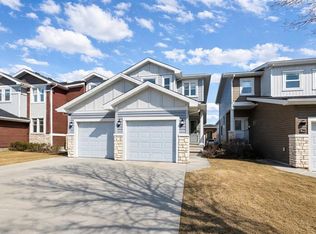
- C$359,9004 bd4 ba1.2k sqft610 SE Silkstone Point W, Lethbridge, AB T1J 4C1For Sale
 MLS ID #A2352587, Jennifer Brodoway, Associate, Lethbridge Real Estate.Com. courtesy of Pillar9 System
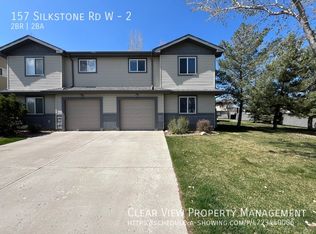
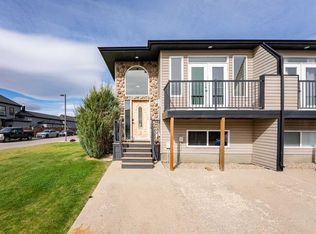
- C$275,0002 bd1 ba1.1k sqft189 Silkstone Rd W #2, Lethbridge, AB T1J 4J9For Sale
 MLS ID #A2273425, Matthew Hemmerling, Broker, Braemore Management. courtesy of Pillar9 System
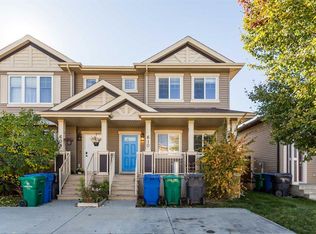
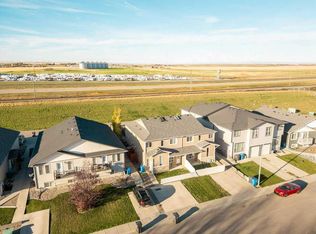
- C$289,9003 bd2 ba660 sqft762 S Heritage Blvd W #3, Lethbridge, AB T1K 0W1For Sale
 MLS ID #A2349287, Shauna Gruninger, Associate, Re/Max Real Estate - Lethbridge. courtesy of Pillar9 System
- C$265,0003 bd2 ba1k sqft3918 W Sundance Rd #4, Coalhurst, AB T0L 0V2For Sale
 MLS ID #A2353120, Jaimie Slingerland, Associate, 2 Percent Realty. courtesy of Pillar9 System
