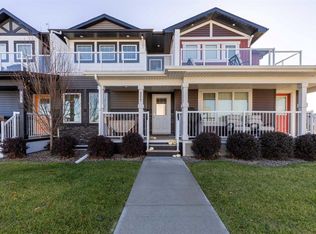
Welcome to Horizon Village, a well-maintained 55+ condominium community in West Lethbridge. This inviting unit offers comfortable, thoughtfully designed living with two bedrooms, two full bathrooms, and a single attached garage, along with parking for two additional vehicles in the driveway. Pride of ownership is evident throughout, with a bright, clean interior and a welcoming layout that makes the home feel both comfortable and functional. Main floor laundry and the dining area provides easy access to the covered back deck with gas BBQ hook up. The basement is equipped with ample storage and includes a den that can be a third bedroom (does not meet current egress requirements). Fresh paint throughout as well as newer carpet in the basement. Nearby amenities include numerous off-street walking paths and green spaces, shopping and restaurants.
For sale
C$364,999
135 S Jerry Potts Blvd W #8, Lethbridge, AB T1K 6H2
2beds
1,122sqft
Townhouse
Built in 1990
-- sqft lot
$-- Zestimate®
C$325/sqft
C$427/mo HOA
What's special
Two bedroomsSingle attached garageBright clean interiorWelcoming layoutMain floor laundryFresh paint throughout
- 55 days
- 8
- 0
Zillow last checked:
Listing updated:
Listed by:
Mikel Wiest, Associate,
Century 21 Foothills South Real Estate
Source: courtesy of Pillar9 System,MLS®#: A2345730 Originating MLS®#: Lethbridge and District
Facts & features
Interior
Bedrooms & bathrooms
- Bedrooms: 2
- Bathrooms: 2
- Full bathrooms: 2
Other
- Level: Main
- Dimensions: 14`0" x 12`2"
Bedroom
- Level: Lower
- Dimensions: 10`10" x 10`4"
Other
- Level: Lower
- Dimensions: 0`0" x 0`0"
Other
- Level: Main
- Dimensions: 0`0" x 0`0"
Dining room
- Level: Main
- Dimensions: 14`8" x 14`9"
Foyer
- Level: Main
- Dimensions: 8`3" x 7`10"
Other
- Level: Lower
- Dimensions: 20`0" x 16`0"
Kitchen
- Level: Main
- Dimensions: 12`8" x 7`8"
Living room
- Level: Main
- Dimensions: 28`7" x 13`5"
Office
- Level: Lower
- Dimensions: 24`0" x 12`0"
Heating
- Forced Air
Cooling
- Central Air
Appliances
- Included: Dishwasher, Refrigerator, Stove(s), Washer/Dryer
- Laundry: Main Level
Features
- Storage
- Flooring: Carpet, Hardwood, Linoleum
- Windows: Window Coverings
- Basement: Full
- Number of fireplaces: 1
- Fireplace features: Gas
- Common walls with other units/homes: 1 Common Wall
Interior area
- Total interior livable area: 1,122 sqft
- Finished area below ground: 1,163
Property
Parking
- Total spaces: 3
- Parking features: Single Garage Attached, Attached Garage
- Attached garage spaces: 1
Features
- Levels: One
- Stories: 1
- Patio & porch: Deck
- Exterior features: BBQ gas line
- Fencing: None
Lot
- Features: Cul-De-Sac
Details
- Zoning: R-75
Construction
Type & style
- Home type: Townhouse
- Architectural style: Bungalow
- Property subtype: Townhouse
- Attached to another structure: Yes
Materials
- Vinyl Siding
- Foundation: Concrete Perimeter
- Roof: Asphalt Shingle
Condition
- New construction: No
- Year built: 1990
Community & HOA
Community
- Features: None
- Subdivision: Indian Battle Heights
HOA
- Has HOA: Yes
- Amenities included: Visitor Parking
- Services included: Common Area Maintenance, Interior Maintenance, Professional Management, Snow Removal, Trash, Water
- HOA fee: C$427 monthly
Location
- Region: Lethbridge
Financial & listing details
- Price per square foot: C$325/sqft
- Date on market: 9/16/2026
- Inclusions: Fireplace.
Price history
Price history is unavailable.
Public tax history
Tax history is unavailable.
Climate risks
Neighborhood: Indian Battle Heights
Nearby schools
GreatSchools rating
No schools nearby
We couldn't find any schools near this home.
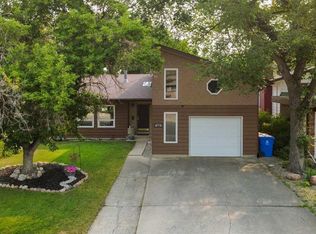
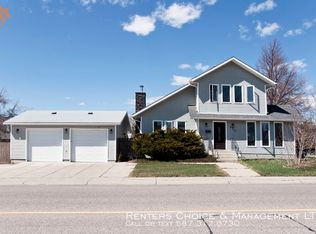
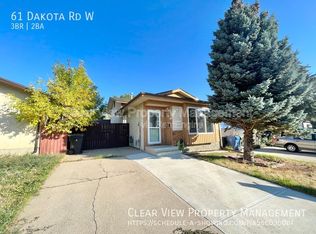
Similar homes
- C$364,9992 bd2 ba1.1k sqft135 Jerry Potts Blvd W #8, Lethbridge, AB T1K 6H2For Sale
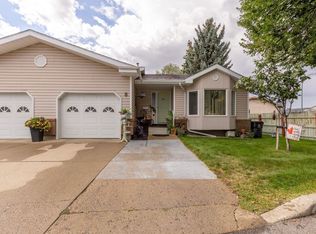 Century 21 Canada
- C$389,0004 bd2 ba944 sqft700 Red Crow Blvd W, Lethbridge, AB T1K 7L8For Sale
 MLS ID #A2356899, Tracey Dumonceau, Associate, Lethbridge Real Estate.Com. courtesy of Pillar9 System
- C$399,9004 bd3 ba1.1k sqft44 E Lakhota Rd W, Lethbridge, AB T1K 6J1For Sale
 MLS ID #A2325817, Miles Godlonton, Associate Broker, Lethbridge Real Estate.Com. courtesy of Pillar9 System
- C$399,9003 bd3 ba1.2k sqft210 N Firelight Way W #406, Lethbridge, AB T1J 5T3For Sale
 MLS ID #A2356405, Justin Lariviere, Associate, Grassroots Realty Group. courtesy of Pillar9 System
