Looking for a home with plenty of space, investment potential, and a fantastic South Lethbridge location? This 1,100 sq. ft. bungalow offers an excellent opportunity for homeowners and investors alike! The main floor features 3 bedrooms, a full bathroom, a spacious living room with plenty of natural light, and a functional kitchen with ample cabinetry, counter space, and a dining area. The layout offers comfortable everyday living with plenty of room for the whole family! Downstairs, you'll find a 2-bedroom illegal basement suite, providing additional living space and excellent potential for those looking to generate rental income or accommodate extended family. Outside, the property offers a spacious yard, mature trees, a fully fenced area, and plenty of off-street parking! Located in a desirable South Lethbridge neighbourhood, you'll appreciate being close to schools, parks, shopping, restaurants, and all the amenities the south side has to offer! Whether you're looking for your next family home, an investment property, or an opportunity to build equity over time, this property has plenty of possibilities! Call your REALTOR® and book your showing today!
For sale
C$375,000
1709 15th Ave S, Lethbridge, AB T1K 0W8
5beds
1,108sqft
Single Family Residence
Built in 1957
6,098 Square Feet Lot
$-- Zestimate®
C$338/sqft
C$-- HOA
What's special
Dining areaSpacious yardMature treesFully fenced areaPlenty of off-street parking
- 9 hours
- 21
- 0
Zillow last checked:
Listing updated:
Listed by:
Anne French, Associate,
Grassroots Realty Group
Source: courtesy of Pillar9 System,MLS®#: A2352467 Originating MLS®#: Lethbridge and District
Facts & features
Interior
Bedrooms & bathrooms
- Bedrooms: 5
- Bathrooms: 2
- Full bathrooms: 2
Other
- Level: Main
- Dimensions: 11`2" x 11`8"
Bedroom
- Level: Main
- Dimensions: 11`2" x 11`10"
Bedroom
- Level: Main
- Dimensions: 11`2" x 11`7"
Bedroom
- Level: Basement
- Dimensions: 12`6" x 13`6"
Bedroom
- Level: Basement
- Dimensions: 10`7" x 18`3"
Other
- Level: Main
- Dimensions: 10`1" x 4`11"
Other
- Level: Basement
- Dimensions: 6`7" x 9`7"
Breakfast nook
- Level: Basement
- Dimensions: 12`6" x 8`1"
Dining room
- Level: Main
- Dimensions: 10`2" x 8`2"
Other
- Level: Basement
- Dimensions: 4`1" x 6`3"
Kitchen
- Level: Main
- Dimensions: 10`1" x 8`6"
Kitchen
- Level: Basement
- Dimensions: 12`6" x 8`5"
Laundry
- Level: Basement
- Dimensions: 5`9" x 5`9"
Living room
- Level: Main
- Dimensions: 15`1" x 21`0"
Living room
- Level: Basement
- Dimensions: 10`6" x 19`11"
Heating
- Forced Air
Cooling
- None
Appliances
- Included: Dishwasher, Dryer, Refrigerator, Stove(s), Washer
- Laundry: In Basement
Features
- Laminate Counters, Separate Entrance
- Flooring: Carpet, Linoleum
- Windows: Window Coverings
- Basement: Full
- Has fireplace: No
Interior area
- Total interior livable area: 1,108 sqft
Video & virtual tour
Property
Parking
- Total spaces: 2
- Parking features: Driveway, Off Street
- Garage spaces: 1
- Has uncovered spaces: Yes
Features
- Levels: One
- Stories: 1
- Patio & porch: Patio
- Exterior features: None
- Fencing: Fenced
- Frontage length: 15.54M 51`0"
Lot
- Size: 6,098 Square Feet
- Features: Back Lane, Back Yard, Few Trees, Front Yard, Lawn
Details
- Parcel number: 112546346
- Zoning: R-L
Construction
Type & style
- Home type: SingleFamily
- Architectural style: Bungalow
- Property subtype: Single Family Residence
Materials
- Wood Siding
- Foundation: Concrete Perimeter
- Roof: Asphalt Shingle
Condition
- New construction: No
- Year built: 1957
Community & HOA
Community
- Features: Park, Playground, Sidewalks, Street Lights
- Subdivision: Agnes Davidson
HOA
- Has HOA: No
Location
- Region: Lethbridge
Financial & listing details
- Price per square foot: C$338/sqft
- Date on market: 10/19/2026
- Inclusions: Fridge (x2), Stove (x2), Dishwasher, Washer, Dryer, Window Coverings, Shed, ALL AS IS
Price history
Price history is unavailable.
Public tax history
Tax history is unavailable.
Climate risks
Neighborhood: Agnes Davidson
Nearby schools
GreatSchools rating
No schools nearby
We couldn't find any schools near this home.
Similar homes
- C$299,9004 bd2 ba936 sqft1416 N 18th Ave S, Lethbridge, AB T1K 1B7For Sale
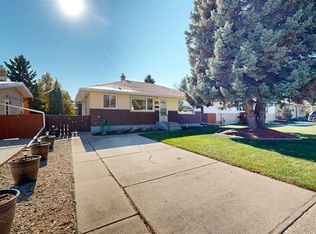 MLS ID #A2352113, Miles Godlonton, Associate Broker, Lethbridge Real Estate.Com. courtesy of Pillar9 System
- C$335,0004 bd2 ba828 sqft234 E 14th St N, Lethbridge, AB T1H 2V9For Sale
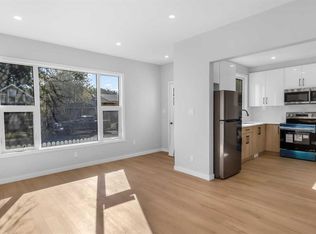 MLS ID #A2352688, Mariana Lopez Juarez, Associate, Exp Realty Of Canada. courtesy of Pillar9 System
- C$410,0004 bd2 ba853 sqft1408 N 12th Ave S, Lethbridge, AB T1K 0M9For Sale
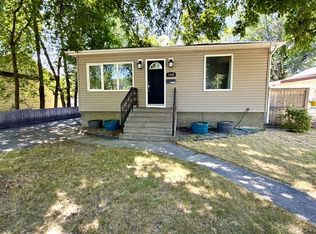 MLS ID #A2336036, Rod Klassen, Associate, Lethbridge Real Estate.Com. courtesy of Pillar9 System
- C$440,0005 bd2 ba952 sqft1827 16th Ave S, Lethbridge, AB T1K 0Z3For Sale
 MLS ID #A2338379, William Vis, Associate, Grassroots Realty Group. courtesy of Pillar9 System
