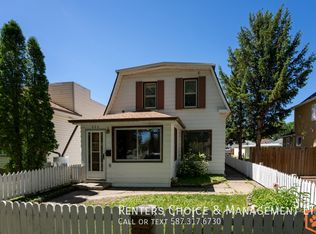
Beautifully renovated and lovingly maintained, this North Lethbridge home is ready for its next owners! With so much care and attention poured into the updates throughout, this home offers the perfect combination of modern finishes and timeless charm! Enjoy a brand-new kitchen, a beautifully renovated upstairs bathroom, fresh paint, new vinyl plank flooring, new carpet upstairs, some new windows, updated electrical and a brand new roof in 2023! The main floor has a spacious living and dining area, while the basement offers an abundance of storage space, along with a convenient half bathroom that has the potential to easily accommodate an additional shower! Outside, you will love the spacious, fully fenced backyard, complete with mature trees, a back deck perfect for relaxing or entertaining, and a single detached garage! Situated on a quiet, tree-lined street in an established North Lethbridge neighbourhood, this property offers a wonderful setting with plenty of outdoor space to enjoy! With so many renovations already completed, all that's left to do is move in and make it your own! Contact your REALTOR® and book your showing today!
For sale
C$384,900
524 E 12a St N, Lethbridge, AB T1H 2J7
4beds
1,321sqft
Single Family Residence
Built in 1911
3,920 Square Feet Lot
$-- Zestimate®
C$291/sqft
C$-- HOA
What's special
Beautifully renovatedBrand-new kitchenBeautifully renovated upstairs bathroomFresh paintNew vinyl plank flooringNew carpet upstairsSome new windows
- 14 hours
- 7
- 0
Zillow last checked:
Listing updated:
Listed by:
Anne French, Associate,
Grassroots Realty Group
Source: courtesy of Pillar9 System,MLS®#: A2345253 Originating MLS®#: Lethbridge and District
Originating MLS®#: Lethbridge and DistrictFacts & features
Interior
Bedrooms & bathrooms
- Bedrooms: 4
- Bathrooms: 2
- Full bathrooms: 1
- 1/2 bathrooms: 1
Other
- Level: Second
- Dimensions: 19`6" x 9`10"
Bedroom
- Level: Second
- Dimensions: 14`7" x 9`1"
Bedroom
- Level: Second
- Dimensions: 10`10" x 7`8"
Bedroom
- Level: Basement
- Dimensions: 9`7" x 7`5"
Other
- Level: Second
- Dimensions: 6`0" x 9`3"
Other
- Level: Basement
- Dimensions: 7`5" x 5`6"
Dining room
- Level: Main
- Dimensions: 11`4" x 12`10"
Other
- Level: Basement
- Dimensions: 3`8" x 6`6"
Game room
- Level: Basement
- Dimensions: 9`8" x 19`3"
Kitchen
- Level: Main
- Dimensions: 9`1" x 16`3"
Living room
- Level: Main
- Dimensions: 13`7" x 14`8"
Storage
- Level: Basement
- Dimensions: 10`3" x 16`5"
Heating
- Forced Air
Cooling
- None
Appliances
- Included: Dishwasher, Dryer, Refrigerator, Stove(s), Washer
- Laundry: In Basement
Features
- Laminate Counters, Pantry, Soaking Tub, Storage
- Flooring: Carpet
- Windows: Window Coverings
- Basement: Full
- Has fireplace: No
Interior area
- Total interior livable area: 1,321 sqft
Video & virtual tour
Property
Parking
- Total spaces: 2
- Parking features: Single Garage Detached
- Garage spaces: 2
Features
- Levels: Two,2 Storey
- Stories: 1
- Patio & porch: Deck
- Exterior features: Private Yard
- Fencing: Fenced
- Frontage length: 9.45M 31`0"
Lot
- Size: 3,920 Square Feet
- Features: Back Lane, Back Yard, Few Trees, Lawn
Details
- Parcel number: 112769250
- Zoning: R-L
Construction
Type & style
- Home type: SingleFamily
- Property subtype: Single Family Residence
Materials
- Stucco
- Foundation: Concrete Perimeter
- Roof: Asphalt Shingle
Condition
- New construction: No
- Year built: 1911
Community & HOA
Community
- Features: Park, Playground, Sidewalks, Street Lights
- Subdivision: Senator Buchanan
HOA
- Has HOA: No
Location
- Region: Lethbridge
Financial & listing details
- Price per square foot: C$291/sqft
- Date on market: 9/23/2026
- Inclusions: Fridge, stove, dishwasher, washer, dryer, all window coverings
Price history
Price history is unavailable.
Public tax history
Tax history is unavailable.
Climate risks
Neighborhood: Senator Buchanan
Nearby schools
GreatSchools rating
No schools nearby
We couldn't find any schools near this home.

Similar homes
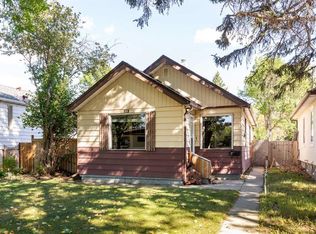
- C$375,0003 bd2 ba1.2k sqft133 W 14th St N, Lethbridge, AB T1H 2V6For Sale
 MLS ID #A2345544, Anne French, Associate, Grassroots Realty Group. courtesy of Pillar9 System
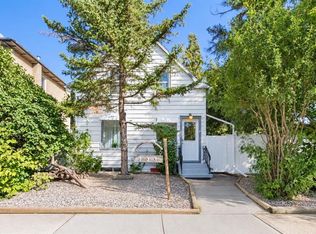
 - C$307,0002 bd2 ba917 sqft419 W 12b St N, Lethbridge, AB T1H 2L3For Sale
 MLS ID #A2346100, Dillon Rochon, Associate, 2 Percent Realty. courtesy of Pillar9 System
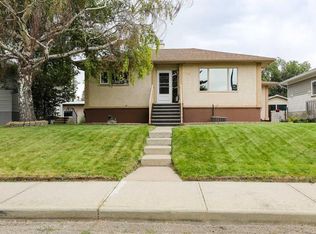
 - C$385,0003 bd2 ba882 sqft625 W 10th St N, Lethbridge, AB T1H 2E1For Sale
 MLS ID #A2343042, Liz Toles, Broker, My Life Realty. courtesy of Pillar9 System
 - C$289,9003 bd1 ba1k sqft502 E 12th St N, Lethbridge, AB T1H 2G8For Sale
 MLS ID #A2345916, Matthew Cooper, Associate, Exp Realty Of Canada. courtesy of Pillar9 System
