Character charm meets functional living in this freshly renovated classic 1.5 Story 1910 home! Offering 3 bedrooms and 2 full bathrooms with modern finishes throughout. Enjoy complete peace of mind with a brand-new power vent hot water heater and a newer high-efficiency furnace. Outside, you'll love the spacious double detached heated garage-perfect for vehicle storage, parking, or a workshop. Ideally located close to schools, parks, shopping and public transit. A turn-key opportunity perfect for first-time buyers, families, or investors. Just unpack and enjoy! (Will consider vendor financing option)
For sale
C$332,900
511 W 12c St N, Lethbridge, AB T1H 2N4
3beds
1,271sqft
Single Family Residence
Built in 1910
6,098 Square Feet Lot
$-- Zestimate®
C$262/sqft
C$-- HOA
What's special
- 46 days
- 53
- 1
Zillow last checked:
Listing updated:
Listed by:
Dallas Schaffel, Associate,
Royal Lepage South Country - Lethbridge
Source: courtesy of Pillar9 System,MLS®#: A2333522 Originating MLS®#: Lethbridge and District
Originating MLS®#: Lethbridge and DistrictFacts & features
Interior
Bedrooms & bathrooms
- Bedrooms: 3
- Bathrooms: 2
- Full bathrooms: 2
Bedroom
- Level: Main
- Dimensions: 11`9" x 8`4"
Bedroom
- Level: Second
- Dimensions: 13`10" x 9`1"
Other
- Level: Second
- Dimensions: 11`7" x 13`3"
Other
- Level: Main
- Dimensions: 8`4" x 3`10"
Other
- Level: Second
- Dimensions: 7`0" x 10`1"
Dining room
- Level: Main
- Dimensions: 10`6" x 9`11"
Foyer
- Level: Main
- Dimensions: 10`1" x 9`10"
Other
- Level: Basement
- Dimensions: 18`0" x 26`10"
Kitchen
- Level: Main
- Dimensions: 8`11" x 15`4"
Living room
- Level: Main
- Dimensions: 10`9" x 13`3"
Heating
- Forced Air, Natural Gas
Cooling
- None
Appliances
- Included: Electric Range, Refrigerator, Washer/Dryer
- Laundry: In Basement
Features
- Ceiling Fan(s), Crown Molding, Granite Counters, High Ceilings
- Flooring: Carpet, Laminate, Linoleum
- Windows: Window Coverings
- Basement: Full
- Has fireplace: No
Interior area
- Total interior livable area: 1,271 sqft
Video & virtual tour
Property
Parking
- Total spaces: 2
- Parking features: Alley Access, Double Garage Detached, Off Street
- Garage spaces: 2
Features
- Levels: One and One Half,1 and Half Storey
- Stories: 1.5
- Patio & porch: Deck, Front Porch, Rear Porch
- Exterior features: Other
- Fencing: Partial
- Frontage length: 15.30M 50`2"
Lot
- Size: 6,098 Square Feet
- Features: Back Lane, Few Trees, Front Yard
Details
- Parcel number: 112242490
- Zoning: Low Density Residential (
Construction
Type & style
- Home type: SingleFamily
- Property subtype: Single Family Residence
Materials
- Brick, Vinyl Siding
- Foundation: Block, Concrete Perimeter
- Roof: Asphalt Shingle
Condition
- New construction: No
- Year built: 1910
Community & HOA
Community
- Features: Park, Playground
- Subdivision: Senator Buchanan
HOA
- Has HOA: No
Location
- Region: Lethbridge
Financial & listing details
- Price per square foot: C$262/sqft
- Date on market: 8/2/2026
- Inclusions: n/a
Price history
Price history is unavailable.
Public tax history
Tax history is unavailable.
Climate risks
Neighborhood: Senator Buchanan
Nearby schools
GreatSchools rating
No schools nearby
We couldn't find any schools near this home.

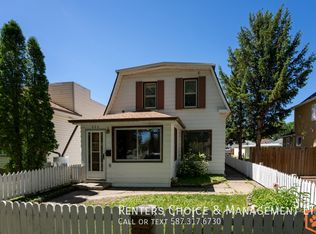

Similar homes
- C$300,0004 bd2 ba808 sqft307 W 12b St N, Lethbridge, AB T1H 2K9For Sale
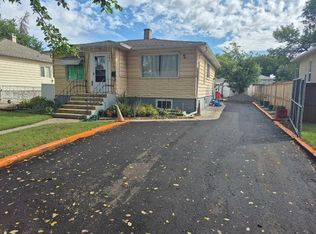 MLS ID #A2344136, Arturo Lopez, Associate, Clearview Property Management Ltd.. courtesy of Pillar9 System
 - C$289,0003 bd1 ba1.1k sqft427 W 12a St N, Lethbridge, AB T1H 2J5For Sale
 MLS ID #A2343511, Cami Allred, Associate, Onyx Realty Ltd.. courtesy of Pillar9 System
 - C$365,0003 bd2 ba837 sqft510 E 10th St N, Lethbridge, AB T1H 2C8For Sale
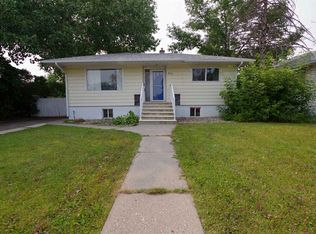 MLS ID #A2336920, James Rea, Associate Broker, Real Broker. courtesy of Pillar9 System
 - C$279,9004 bd2 ba1.1k sqft1239 E 41st Ave N, Lethbridge, AB T1H 6A4For Sale
 MLS ID #A2345792, Bryce Evans, Associate, Re/Max Real Estate - Lethbridge. courtesy of Pillar9 System
