Cute and cozy !!!! This charming corner lot Northside home offers 3 bedrooms, 2 bathrooms, and a functional Open floor plan. Enjoy this huge yard, perfect for kids, pets, entertaining, or simply relaxing outdoors. Off-street parking adds convenience, with plenty of room to consider a future garage. A wonderful opportunity to own a cozy home in a great location!
For sale
C$279,900
145 W 19th St N, Lethbridge, AB T1H 3J7
3beds
691sqft
Single Family Residence
Built in 1950
6,534 Square Feet Lot
$-- Zestimate®
C$405/sqft
C$-- HOA
What's special
Corner lotFunctional open floor planHuge yardOff-street parkingCozy home
- 46 days
- 48
- 12
Zillow last checked:
Listing updated:
Listed by:
Bryce Evans, Associate,
Re/Max Real Estate - Lethbridge
Source: courtesy of Pillar9 System,MLS®#: A2321695 Originating MLS®#: Lethbridge and District
Originating MLS®#: Lethbridge and DistrictFacts & features
Interior
Bedrooms & bathrooms
- Bedrooms: 3
- Bathrooms: 2
- Full bathrooms: 2
Bedroom
- Level: Basement
- Dimensions: 32`10" x 32`10"
Other
- Level: Main
- Dimensions: 32`10" x 29`6"
Bedroom
- Level: Basement
- Dimensions: 32`10" x 32`10"
Other
- Level: Main
- Dimensions: 0`0" x 0`0"
Other
- Level: Basement
- Dimensions: 0`0" x 0`0"
Other
- Level: Basement
- Dimensions: 32`10" x 23`0"
Kitchen
- Level: Main
- Dimensions: 32`10" x 19`8"
Living room
- Level: Main
- Dimensions: 42`8" x 36`1"
Heating
- Forced Air
Cooling
- None
Appliances
- Included: Other
- Laundry: In Basement
Features
- Open Floorplan
- Flooring: Carpet, Laminate, Tile
- Basement: Full
- Has fireplace: No
Interior area
- Total interior livable area: 691 sqft
Property
Parking
- Total spaces: 3
- Parking features: Off Street
Features
- Levels: One
- Stories: 1
- Patio & porch: None
- Exterior features: None
- Fencing: Fenced
- Frontage length: 15.54M 51`0"
Lot
- Size: 6,534 Square Feet
- Dimensions: 51X127
- Features: Landscaped
Details
- Parcel number: 112424503
- Zoning: R-L
Construction
Type & style
- Home type: SingleFamily
- Property subtype: Single Family Residence
Materials
- Vinyl Siding
- Foundation: Concrete Perimeter
- Roof: Asphalt Shingle
Condition
- New construction: No
- Year built: 1950
Utilities & green energy
- Utilities for property: Cable Available
Community & HOA
Community
- Features: Playground
- Subdivision: Westminster
HOA
- Has HOA: No
Location
- Region: Lethbridge
Financial & listing details
- Price per square foot: C$405/sqft
- Date on market: 8/27/2026
- Inclusions: FRIDGE, STOVE, DISHWASHER,
Price history
Price history is unavailable.
Public tax history
Tax history is unavailable.
Climate risks
Neighborhood: Westminster
Nearby schools
GreatSchools rating
No schools nearby
We couldn't find any schools near this home.

Similar homes
- C$279,9003 bd1 ba1k sqft502 E 12th St N, Lethbridge, AB T1H 2G8For Sale
 MLS ID #A2345916, Matthew Cooper, Associate, Exp Realty Of Canada. courtesy of Pillar9 System
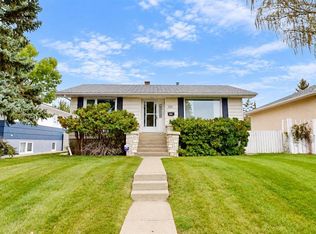
 - C$299,9003 bd2 ba834 sqft518 E 11th St N, Lethbridge, AB T1H 2E5For Sale
 MLS ID #A2347328, Ryan Godlonton, Associate, Lethbridge Real Estate.Com. courtesy of Pillar9 System
 - C$355,0003 bd2 ba837 sqft510 E 10th St N, Lethbridge, AB T1H 2C8For Sale
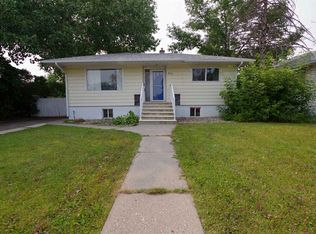 MLS ID #A2351147, James Rea, Associate Broker, Real Broker. courtesy of Pillar9 System
 - C$285,0002 bd1 ba645 sqft513 W 19th St N, Lethbridge, AB T1H 3K6For Sale
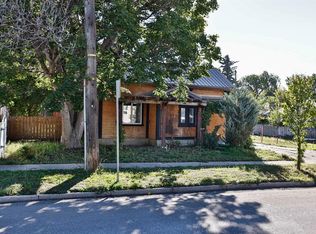 MLS ID #A2345497, Riccardo Magliocco, Associate, Grassroots Realty Group. courtesy of Pillar9 System
