An exceptional opportunity for investors and first-time buyers in one of Lethbridge's most desirable west side communities. Unit 60 at 762 Heritage Boulevard W is a well-maintained 3-bedroom, 1.5-bathroom multi-level condo in the sought-after neighbourhood of Heritage Heights; currently tenanted at $1,800/month. The bright, open-concept upper level features a spacious living room, a well-appointed kitchen with ample cabinet space and all appliances included, plus a convenient 2-piece bathroom and dining area; a layout tenants love and buyers appreciate. The lower level hosts all three bedrooms and a full 4-piece bathroom, offering the privacy and separation that makes this floor plan feel more like a home than a condo. Step outside to your private patio; perfect for morning coffee or winding down after a long day. With in-unit laundry, two parking stalls, in-unit storage, and all appliances included (washer, dryer, fridge, stove, microwave, and window coverings), this unit is truly move-in and rent-ready. Parks, playgrounds, schools, restaurants, and shopping are all within easy walking distance. For the first-time buyer, this is your opportunity to own a well-connected, fully equipped home on Lethbridge's desirable west side at an accessible price point.
For sale
C$279,999
762 S Heritage Blvd W #60, Lethbridge, AB T1K 1L5
3beds
665sqft
Townhouse
Built in 2005
1,306 Square Feet Lot
$-- Zestimate®
C$421/sqft
C$336/mo HOA
What's special
Bright open-concept upper levelAll appliances includedDining areaPrivate patioIn-unit laundryIn-unit storage
- 80 days |
- 17 |
- 1 |
Zillow last checked:
Listing updated:
Listed by:
Timi Jolaoso, Associate,
E-Trinity Realty And Management Ltd
Source: courtesy of Pillar9 System,MLS®#: A2310890 Originating MLS®#: Calgary
Originating MLS®#: CalgaryFacts & features
Interior
Bedrooms & bathrooms
- Bedrooms: 3
- Bathrooms: 2
- Full bathrooms: 1
- 1/2 bathrooms: 1
Other
- Level: Basement
- Dimensions: 11`3" x 12`1"
Bedroom
- Level: Basement
- Dimensions: 10`8" x 8`11"
Bedroom
- Level: Basement
- Dimensions: 8`2" x 7`1"
Other
- Level: Basement
- Dimensions: 6`6" x 8`7"
Other
- Level: Basement
- Dimensions: 5`0" x 5`1"
Dining room
- Level: Main
- Dimensions: 9`2" x 13`3"
Eat in kitchen
- Level: Main
- Dimensions: 10`10" x 9`2"
Other
- Level: Main
- Dimensions: 9`0" x 6`8"
Laundry
- Level: Basement
- Dimensions: 3`3" x 5`7"
Living room
- Level: Main
- Dimensions: 12`1" x 19`9"
Heating
- Forced Air, Natural Gas
Cooling
- None
Appliances
- Included: Dishwasher, Dryer, Microwave, Range Hood, Refrigerator, Stove(s), Washer
- Laundry: In Unit
Features
- Ceiling Fan(s), Open Floorplan, Master Downstairs
- Flooring: Carpet, Linoleum
- Windows: Window Coverings
- Basement: Full
- Has fireplace: No
- Common walls with other units/homes: 2+ Common Walls
Interior area
- Total interior livable area: 665.80 sqft
Property
Parking
- Total spaces: 2
- Parking features: Parking Pad, Assigned
- Has uncovered spaces: Yes
Features
- Levels: Bi-Level
- Stories: 1
- Patio & porch: Patio
- Exterior features: None
- Fencing: None
- Frontage length: 6.10M 20`0"
Lot
- Size: 1,306 Square Feet
- Features: Backs on to Park/Green Space
Details
- Parcel number: 101751514
- Zoning: R-37
Construction
Type & style
- Home type: Townhouse
- Property subtype: Townhouse
Materials
- Concrete, Stone, Vinyl Siding
- Foundation: Block
- Roof: Asphalt Shingle
Condition
- New construction: No
- Year built: 2005
Community & HOA
Community
- Features: Park
- Subdivision: Heritage Heights
HOA
- Has HOA: Yes
- Amenities included: None
- Services included: Common Area Maintenance, Professional Management, Reserve Fund Contributions
- HOA fee: C$336 monthly
Location
- Region: Lethbridge
Financial & listing details
- Price per square foot: C$421/sqft
- Date on market: 5/13/2026
- Inclusions: None
Timi Jolaoso, Associate
Timi Jolaoso, Associate
(587) 998-9850
By pressing Contact Agent, you agree that the real estate professional identified above may call/text you about your search, which may involve use of automated means and pre-recorded/artificial voices. You don't need to consent as a condition of buying any property, goods, or services. Message/data rates may apply. You also agree to our Terms of Use. Zillow does not endorse any real estate professionals. We may share information about your recent and future site activity with your agent to help them understand what you're looking for in a home.
Price history
Price history is unavailable.
Public tax history
Tax history is unavailable.
Climate risks
Neighborhood: Heritage Heights
Nearby schools
GreatSchools rating
No schools nearby
We couldn't find any schools near this home.
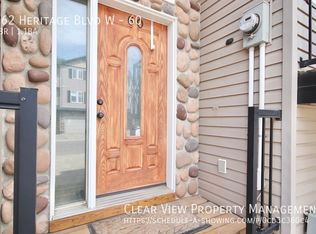
- C$--3 bd2 ba1.5k sqft762 Heritage Blvd W #60, Lethbridge, AB T1K1L5Off Market

- C$--3 bd2 ba-- sqft762 Heritage Blvd W #58, Lethbridge, AB T1K1L5Off Market
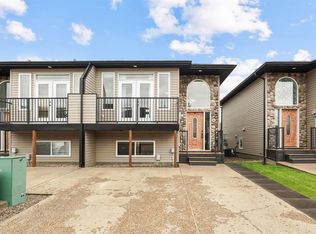
- C$259,9003 bd2 ba663 sqft762 N Heritage Blvd W #6, Lethbridge, AB T1K0W1For Sale
- C$225,0002 bd1 ba871 sqft750 N Heritage Blvd W #3, Lethbridge, AB T1K7Z6For Sale

- C$--2 bd1 ba-- sqft750 Heritage Blvd W #7, Lethbridge, AB T1K7Z6Off Market
- C$314,0003 bd3 ba1.1k sqft720 E Heritage Blvd W #16, Lethbridge, AB T1K7X2For Sale
- C$490,0003 bd2 ba1.4k sqft94 N Heritage Ln W, Lethbridge, AB T1K7S4For Sale
- C$--2 bd1 ba668 sqft2548 Walsh Dr W #205A, Lethbridge, AB T1J4W5Off Market
Similar homes
- C$259,9003 bd2 ba663 sqft762 N Heritage Blvd W #6, Lethbridge, AB T1K 0W1For SaleMLS ID #A2319878, Connor Irvine, Associate, Onyx Realty Ltd.. courtesy of Pillar9 System
- C$289,9002 bd2 ba944 sqft109 S Silkstone Rd W #2, Lethbridge, AB T1J 3A8For Sale
 MLS ID #A2333368, Raiden Semach, Associate, Clearview Property Management Ltd.. courtesy of Pillar9 System
 - C$325,0003 bd2 ba650 sqft156 E Jerry Potts Blvd W, Lethbridge, AB T1K 7G7For Sale
 MLS ID #A2333125, Jody Henschel, Associate, Real Broker. courtesy of Pillar9 System
 - C$252,9003 bd1 ba954 sqft115 Lafayette Blvd W #10, Lethbridge, AB T1K 4B9For Sale
 MLS ID #A2325819, Miles Godlonton, Associate Broker, Lethbridge Real Estate.Com. courtesy of Pillar9 System
 - C$295,0003 bd2 ba587 sqft20 S Cougar Cv N #2, Lethbridge, AB T1H 5V4For SaleMLS ID #A2331392, Nathan Watson, Associate, Lethbridge Real Estate.Com. courtesy of Pillar9 System
- C$235,0003 bd1 ba994 sqft401 E Columbia Blvd W #212, Lethbridge, AB T1K 5R8For SaleMLS ID #A2332028, Ryan Godlonton, Associate, Lethbridge Real Estate.Com. courtesy of Pillar9 System
- C$309,9003 bd2 ba947 sqft1134 E Keystone Rd W #3, Lethbridge, AB T1J 5H6For SaleMLS ID #A2303416, Raiden Semach, Associate, Clearview Property Management Ltd.. courtesy of Pillar9 System
- C$259,9002 bd1 ba934 sqft137 NW Silkstone Rd W #7, Lethbridge, AB T1J 3H6For SaleMLS ID #A2327820, Raiden Semach, Associate, Clearview Property Management Ltd.. courtesy of Pillar9 System
- C$330,0004 bd2 ba675 sqft19 SW Chilcotin Ln W, Lethbridge, AB T1K 7G8For SaleMLS ID #A2326634, Shauna Gruninger, Associate, Re/Max Real Estate - Lethbridge. courtesy of Pillar9 System
- C$258,0002 bd2 ba938 sqft45 Keystone Ter W #18, Lethbridge, AB T1J 5B8For SaleMLS ID #A2331865, Kent Earl, Associate, Lethbridge Real Estate.Com. courtesy of Pillar9 System
- C$278,0002 bd2 ba517 sqft210 NW Firelight Way W #902, Lethbridge, AB T1J 5T3For SaleMLS ID #A2321057, Ryan Agnew, Associate, Real Broker. courtesy of Pillar9 System
- C$309,9003 bd2 ba660 sqft857 Blackfoot Ter W, Lethbridge, AB T1K 7Y7For SaleMLS ID #A2322851, Liz Toles, Broker, My Life Realty. courtesy of Pillar9 System
- C$225,0002 bd1 ba871 sqft750 N Heritage Blvd W #3, Lethbridge, AB T1K 7Z6For SaleMLS ID #A2329479, Justin Lariviere, Associate, Grassroots Realty Group. courtesy of Pillar9 System
- C$245,0002 bd1 ba869 sqft1237 4th Ave S #333, Lethbridge, AB T1J 0P9For SaleMLS ID #A2333506, Juan Halluk, Associate, Lethbridge Real Estate.Com. courtesy of Pillar9 System
- C$269,9004 bd2 ba873 sqft1815 S 1st Ave N, Lethbridge, AB T1H 0A6For SaleMLS ID #A2327718, Chandel Caldwell, Associate, Onyx Realty Ltd.. courtesy of Pillar9 System
- C$265,0002 bd1 ba945 sqft129 Silkstone Rd W #3, Lethbridge, AB T1J 3H6For SaleMLS ID #A2331240, Riccardo Magliocco, Associate, Grassroots Realty Group. courtesy of Pillar9 System
- C$274,9003 bd1 ba846 sqft1220 E 7th St N, Lethbridge, AB T1H 1Y9For SaleMLS ID #A2328735, Raiden Semach, Associate, Clearview Property Management Ltd.. courtesy of Pillar9 System
- C$279,9002 bd2 ba981 sqft333 W 6th St S #204, Lethbridge, AB T1J 2C7For SaleMLS ID #A2297775, Wael Dleikan, Associate, Real Broker. courtesy of Pillar9 System
- C$232,9003 bd2 ba596 sqft269 Laval Blvd W #2, Lethbridge, AB T1K 4E2For SaleMLS ID #A2319523, Cameron Hurt, Associate, Century 21 Foothills South Real Estate. courtesy of Pillar9 System
- C$236,9002 bd1 ba513 sqft5 E Acadia Rd W #24, Lethbridge, AB T1K 4C1For SaleMLS ID #A2324730, Kirby Maronda, Associate, Re/Max Real Estate - Lethbridge. courtesy of Pillar9 System
