Welcome to 1220 7 Street N, a charming 3-bedroom, 1-bathroom bungalow situated on an impressive double lot in North Lethbridge. Inside, you'll appreciate the functional layout that begins with a bright and inviting living room at the front of the home. Three bedrooms are conveniently located just off the main living area, while the spacious kitchen and dining area provide plenty of room for preparing meals and gathering with family and friends. The kitchen comes complete with a dishwasher and two refrigerators. At the rear of the home, you'll find a well-appointed 4-piece bathroom along with a dedicated laundry room just off the kitchen. With a spacious, fully fenced yard and exceptional parking options, this property offers plenty of room for families, hobbyists, or anyone needing extra space. A brand-new two-car front driveway provides convenient access, while the single detached garage and additional rear parking easily accommodate multiple vehicles, trailers, or recreational toys. Major updates provide added peace of mind, including a brand-new roof installed less than a year ago and a freshly poured front driveway last summer. With its generous lot, ample parking, practical floor plan, and excellent Northside location close to schools, parks, shopping, and other amenities, this is a fantastic opportunity to own a well-maintained home with room to grow. Contact your favourite REALTOR® today to book your private showing!
For sale
C$279,900
1220 E 7th St N, Lethbridge, AB T1H 1Y9
3beds
846sqft
Single Family Residence
Built in 1901
4,791 Square Feet Lot
$-- Zestimate®
C$331/sqft
C$-- HOA
What's special
Impressive double lotSpacious fully fenced yardBrand-new two-car front drivewaySingle detached garageGenerous lotPractical floor plan
- 19 hours |
- 9 |
- 0 |
Zillow last checked:
Listing updated:
Listed by:
Raiden Semach, Associate,
Clearview Property Management Ltd.
Source: courtesy of Pillar9 System,MLS®#: A2328735 Originating MLS®#: Lethbridge and District
Originating MLS®#: Lethbridge and DistrictFacts & features
Interior
Bedrooms & bathrooms
- Bedrooms: 3
- Bathrooms: 1
- Full bathrooms: 1
Bedroom
- Level: Main
- Dimensions: 6`9" x 11`4"
Bedroom
- Level: Main
- Dimensions: 6`4" x 11`0"
Other
- Level: Main
- Dimensions: 7`2" x 9`3"
Other
- Level: Main
- Dimensions: 7`5" x 7`5"
Kitchen
- Level: Main
- Dimensions: 11`9" x 13`3"
Laundry
- Level: Main
- Dimensions: 3`8" x 6`2"
Living room
- Level: Main
- Dimensions: 23`2" x 9`8"
Heating
- Forced Air
Cooling
- None
Appliances
- Included: Dishwasher, Range Hood, Refrigerator, Stove(s), Washer/Dryer
- Laundry: In Unit
Features
- Storage
- Flooring: Carpet, Linoleum
- Basement: Crawl Space
- Has fireplace: No
Interior area
- Total interior livable area: 846 sqft
Property
Parking
- Total spaces: 5
- Parking features: Driveway, Single Garage Detached
- Garage spaces: 1
- Has uncovered spaces: Yes
Features
- Levels: One
- Stories: 1
- Patio & porch: Patio
- Exterior features: Private Yard
- Fencing: Fenced
- Frontage length: 10.97M 36`0"
Lot
- Size: 4,791 Square Feet
- Features: Back Lane, Landscaped, Lawn
Details
- Parcel number: 112182190
- Zoning: R-L
Construction
Type & style
- Home type: SingleFamily
- Architectural style: Bungalow
- Property subtype: Single Family Residence
Materials
- Vinyl Siding
- Foundation: Concrete Perimeter
- Roof: Asphalt Shingle
Condition
- New construction: No
- Year built: 1901
Community & HOA
Community
- Features: Playground, Sidewalks
- Subdivision: Staffordville
HOA
- Has HOA: No
Location
- Region: Lethbridge
Financial & listing details
- Price per square foot: C$331/sqft
- Date on market: 7/13/2026
- Inclusions: Second fridge in Kitchen
Raiden Semach, Associate
Raiden Semach, Associate
(403) 308-1080
By pressing Contact Agent, you agree that the real estate professional identified above may call/text you about your search, which may involve use of automated means and pre-recorded/artificial voices. You don't need to consent as a condition of buying any property, goods, or services. Message/data rates may apply. You also agree to our Terms of Use. Zillow does not endorse any real estate professionals. We may share information about your recent and future site activity with your agent to help them understand what you're looking for in a home.
Price history
Price history is unavailable.
Public tax history
Tax history is unavailable.
Climate risks
Neighborhood: Staffordville
Nearby schools
GreatSchools rating
No schools nearby
We couldn't find any schools near this home.
- C$425,0003 bd3 ba1.4k sqft1021 W 7th St N, Lethbridge, AB T1H1Y8For Sale

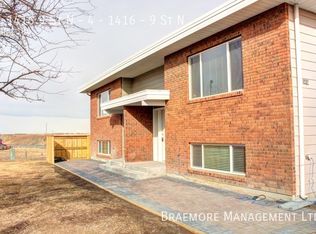
- C$--2 bd1 ba800 sqft1416 9th St N #4, Lethbridge, AB T1H4Y6Off Market
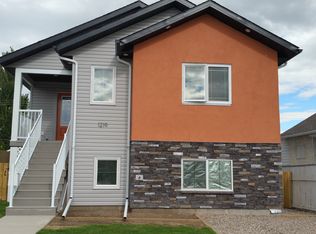
- C$--3 bd2 ba1.1k sqft1219 9th St N #B, Lethbridge, AB T1H2A2Off Market
- C$449,9005 bd3 ba1.1k sqft414 12th Ave N, Lethbridge, AB T1H1P3For Sale

- C$425,0003 bd3 ba1.4k sqft1584 Stafford Dr N #1, Lethbridge, AB T1H7G8For Sale
- C$189,0008,276.4 Square Feet1008 9th St N, Lethbridge, AB T1H1Z8Lot/Land
- C$--2 bd1 ba-- sqft2011B 13th Ave N, Lethbridge, AB T1H1S6Off Market
- C$389,9003 bd3 ba1.2k sqft916 E 9th St N #2, Lethbridge, AB T1H1Z8New Construction
Similar homes
- C$329,9003 bd2 ba906 sqft1618 E Saint George Rd N, Lethbridge, AB T1H 5A1For Sale
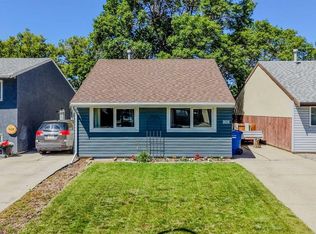 MLS ID #A2326414, Anne French, Associate, Grassroots Realty Group. courtesy of Pillar9 System
 - C$269,9004 bd2 ba873 sqft1815 S 1st Ave N, Lethbridge, AB T1H 0A6For Sale
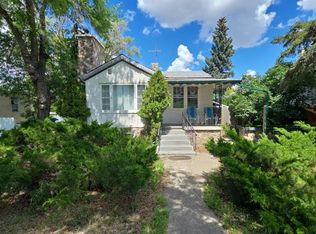 MLS ID #A2327718, Chandel Caldwell, Associate, Onyx Realty Ltd.. courtesy of Pillar9 System
 - C$329,9003 bd2 ba686 sqft239 W 19th St N, Lethbridge, AB T1H 3J9For Sale
 MLS ID #A2328149, Kassi Iwaasa, Broker, Southern Sky Real Estate. courtesy of Pillar9 System
 - C$250,0003 bd1 ba1.2k sqft1218 SE 13th St N, Lethbridge, AB T1H 2T6For Sale
 MLS ID #A2322323, Rebecca Akinde, Associate, Maxwell Capital Realty. courtesy of Pillar9 System
 - C$395,5004 bd3 ba1.2k sqft1714 15th Ave N, Lethbridge, AB T1H 1W6For SaleMLS ID #A2328932, Mark Kozak, Associate, Century 21 Foothills South Real Estate. courtesy of Pillar9 System
- C$329,9003 bd2 ba1k sqft631 W 14th St S, Lethbridge, AB T1J 2Y2For SaleMLS ID #A2326896, Jim Archer, Associate, Century 21 Foothills South Real Estate. courtesy of Pillar9 System
- C$379,9003 bd1 ba1k sqft735 W 17th St N, Lethbridge, AB T1H 3E2For SaleMLS ID #A2328874, Mark Kozak, Associate, Century 21 Foothills South Real Estate. courtesy of Pillar9 System
- C$349,9003 bd2 ba1k sqft631 14th St S, Lethbridge, AB T1J 2Y2For SaleCentury 21 Canada
- C$275,0002 bd1 ba827 sqft1826 5th Ave N, Lethbridge, AB T1H 0N3For SaleMLS ID #A2316058, Carey Attwood, Associate, Exp Realty. courtesy of Pillar9 System
- C$325,0003 bd2 ba747 sqft1409 W 13th St N, Lethbridge, AB T1H 2T8For SaleMLS ID #A2322294, Murray Wall, Associate, Real Broker. courtesy of Pillar9 System
- C$262,5002 bd1 ba756 sqft318 E 16th St N, Lethbridge, AB T1H 3A3For SaleMLS ID #A2318399, Shauna Gruninger, Associate, Re/Max Real Estate - Lethbridge. courtesy of Pillar9 System
- C$309,9002 bd1 ba1.2k sqft123 W 15th St N, Lethbridge, AB T1H 2X3For SaleMLS ID #A2323177, Cary Ronspies, Associate, Re/Max Real Estate - Lethbridge. courtesy of Pillar9 System
- C$299,9003 bd2 ba913 sqft912 E 8th St S, Lethbridge, AB T1J 2K8For SaleMLS ID #A2317300, Shauna Gruninger, Associate, Re/Max Real Estate - Lethbridge. courtesy of Pillar9 System
- C$339,9003 bd3 ba1.2k sqft173 E Lynx Cv N, Lethbridge, AB T1H 6V5For SaleMLS ID #A2315487, Ryan Godlonton, Associate, Lethbridge Real Estate.Com. courtesy of Pillar9 System
- C$400,0003 bd2 ba933 sqft187 Cougar Way N, Lethbridge, AB T1H 6P4For SaleMLS ID #A2327650, Manson Kelly, Associate, Grassroots Realty Group. courtesy of Pillar9 System
- C$417,8953 bd3 ba1k sqft129 S Greenview Close N, Lethbridge, AB T1H 4K8For SaleMLS ID #A2326952, Josh Davies, Associate, Lethbridge Real Estate.Com. courtesy of Pillar9 System
- C$395,0004 bd2 ba781 sqft444 E 20th St N, Lethbridge, AB T1H 3N1For SaleMLS ID #A2327340, Manson Kelly, Associate, Grassroots Realty Group. courtesy of Pillar9 System
- C$279,9002 bd2 ba981 sqft333 W 6th St S #204, Lethbridge, AB T1J 2C7For SaleMLS ID #A2297775, Wael Dleikan, Associate, Real Broker. courtesy of Pillar9 System
- C$265,0002 bd1 ba803 sqft1221 E 4th Ave S #1219A, Lethbridge, AB T1J 0P9For SaleMLS ID #A2292572, Rachel Ingram, Associate, Exp Realty Of Canada. courtesy of Pillar9 System
- C$290,0003 bd2 ba645 sqft32 Cougar Cv N, Lethbridge, AB T1H 5V4For SaleMLS ID #A2325027, Scott Ross, Associate, Lpt Realty. courtesy of Pillar9 System
