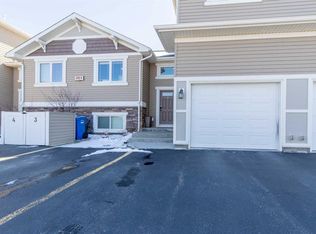
Looking for a home that's easy to enjoy and easy on the budget? This stylish 3-bedroom, 2-bathroom condo checks all the boxes. With a clean, contemporary interior and a functional layout, it's the perfect fit for first-time buyers, young families, or anyone looking for low-maintenance living. One of the biggest perks is the location. Grab groceries, run errands, or pick up dinner in just minutes with North Lethbridge's major shopping and services practically around the corner. When it's time to unwind, Legacy Park is nearby, offering beautiful walking trails, pickleball courts, playgrounds, and plenty of space to get outside and enjoy the day. Inside, you'll appreciate the extra storage that helps keep everything in its place, while the deck extends your living space outdoors—ideal for summer BBQs, morning coffee, or simply soaking up the sunshine. Affordable condo fees mean you can spend less on monthly expenses and more on the things you enjoy. Combining modern finishes, a fantastic location, and excellent value, this is a home you'll want to see for yourself. Call your favourite REALTOR® to book a showing.
For sale
C$290,000
32 Cougar Cv N, Lethbridge, AB T1H 5V4
3beds
645sqft
Townhouse
Built in 2016
-- sqft lot
$-- Zestimate®
C$450/sqft
C$240/mo HOA
What's special
Clean contemporary interiorFunctional layoutExtra storageModern finishes
- 11 days |
- 23 |
- 0 |
Zillow last checked:
Listing updated:
Listed by:
Scott Ross, Associate,
Lpt Realty
Source: courtesy of Pillar9 System,MLS®#: A2325027 Originating MLS®#: Lethbridge and District
Originating MLS®#: Lethbridge and DistrictFacts & features
Interior
Bedrooms & bathrooms
- Bedrooms: 3
- Bathrooms: 2
- Full bathrooms: 1
- 1/2 bathrooms: 1
Bedroom
- Level: Lower
- Dimensions: 11`10" x 10`1"
Bedroom
- Level: Lower
- Dimensions: 11`6" x 9`4"
Bedroom
- Level: Lower
- Dimensions: 10`5" x 9`0"
Other
- Level: Lower
- Dimensions: 0`0" x 0`0"
Other
- Level: Main
- Dimensions: 0`0" x 0`0"
Dining room
- Level: Main
- Dimensions: 9`10" x 11`9"
Kitchen
- Level: Main
- Dimensions: 9`11" x 11`9"
Laundry
- Level: Lower
- Dimensions: 8`1" x 8`5"
Living room
- Level: Main
- Dimensions: 9`8" x 21`1"
Heating
- Forced Air
Cooling
- Central Air
Appliances
- Included: Dishwasher, Electric Stove, Refrigerator, Washer
- Laundry: In Unit
Features
- Breakfast Bar
- Basement: Full
- Has fireplace: No
- Common walls with other units/homes: 2+ Common Walls
Interior area
- Total interior livable area: 645 sqft
Property
Parking
- Total spaces: 1
- Parking features: Assigned, Stall
Features
- Levels: Bi-Level
- Stories: 1
- Patio & porch: None
- Exterior features: Balcony
- Fencing: Partial
Lot
- Features: City Lot, Landscaped
Details
- Parcel number: 112140769
- Zoning: DC
Construction
Type & style
- Home type: Townhouse
- Property subtype: Townhouse
- Attached to another structure: Yes
Materials
- Vinyl Siding
- Foundation: Concrete Perimeter
- Roof: Asphalt Shingle
Condition
- New construction: No
- Year built: 2016
Community & HOA
Community
- Features: Park, Playground
- Subdivision: Uplands
HOA
- Has HOA: Yes
- Amenities included: None
- Services included: Common Area Maintenance, Insurance, Professional Management, Reserve Fund Contributions, Snow Removal
- HOA fee: C$240 monthly
Location
- Region: Lethbridge
Financial & listing details
- Price per square foot: C$450/sqft
- Date on market: 6/28/2026
- Date available: 08/14/2026
- Inclusions: All window coverings
Scott Ross, Associate
Scott Ross, Associate
(403) 393-4510
By pressing Contact Agent, you agree that the real estate professional identified above may call/text you about your search, which may involve use of automated means and pre-recorded/artificial voices. You don't need to consent as a condition of buying any property, goods, or services. Message/data rates may apply. You also agree to our Terms of Use. Zillow does not endorse any real estate professionals. We may share information about your recent and future site activity with your agent to help them understand what you're looking for in a home.
Price history
Price history is unavailable.
Public tax history
Tax history is unavailable.
Climate risks
Neighborhood: Uplands
Nearby schools
GreatSchools rating
No schools nearby
We couldn't find any schools near this home.


- Alberta
- Division No. 2
- Lethbridge
- T1H 5V4
- Uplands
- 32 Cougar Cv N
Nearby cities
Nearby neighborhoods
Nearby zip codes
Other Lethbridge Topics
