London Road is all about lifestyle, character, and convenience. Located in one of Lethbridge's established neighbourhoods, you'll enjoy being close to downtown, walking paths, schools, amenities, and easy access throughout the city. Whether you're looking to get into homeownership, searching for an investment property, or wanting an opportunity to build some equity over time, this detached home is worth a look. The main floor offers 2 bedrooms, a 4-piece bathroom, a comfortable living room, and kitchen. At the back of the home, you'll find a mudroom/laundry area with access to the crawl space below. Upstairs features a loft-style bedroom with its own 4-piece bathroom, creating a private space that could work well as a primary bedroom, guest area, or flex space depending on your lifestyle needs. Over the years, the home has seen improvements and updates, providing a solid starting point for the next owner. Outside, there is a concrete patio area to enjoy, plus a single detached garage with alley access for parking, storage, or workshop space. If you've been looking for an affordable opportunity in a great location, this London Road property may be the one you've been waiting for.
For sale
C$289,900
912 E 8th St S, Lethbridge, AB T1J 2K8
3beds
913sqft
Single Family Residence
Built in 1910
3,049 Square Feet Lot
$-- Zestimate®
C$318/sqft
C$-- HOA
What's special
- 132 days
- 45
- 7
Zillow last checked:
Listing updated:
Listed by:
Shauna Gruninger, Associate,
Re/Max Real Estate - Lethbridge
Source: courtesy of Pillar9 System,MLS®#: A2317300 Originating MLS®#: Lethbridge and District
Originating MLS®#: Lethbridge and DistrictFacts & features
Interior
Bedrooms & bathrooms
- Bedrooms: 3
- Bathrooms: 2
- Full bathrooms: 2
Bedroom
- Level: Main
- Dimensions: 9`1" x 10`1"
Other
- Level: Main
- Dimensions: 9`1" x 11`2"
Bedroom
- Level: Upper
- Dimensions: 8`1" x 16`8"
Other
- Level: Main
- Dimensions: 0`0" x 0`0"
Other
- Level: Upper
- Dimensions: 0`0" x 0`0"
Kitchen
- Level: Main
- Dimensions: 8`3" x 17`6"
Laundry
- Level: Main
- Dimensions: 10`4" x 9`3"
Living room
- Level: Main
- Dimensions: 11`7" x 13`1"
Heating
- Forced Air
Cooling
- None
Appliances
- Included: Refrigerator, Stove(s), Washer/Dryer
- Laundry: Main Level
Features
- Stone Counters
- Flooring: Carpet, Laminate
- Has fireplace: No
Interior area
- Total interior livable area: 913 sqft
Video & virtual tour
Property
Parking
- Total spaces: 1
- Parking features: Single Garage Detached
- Garage spaces: 1
Features
- Levels: One and One Half,1 and Half Storey
- Stories: 1.5
- Patio & porch: Patio
- Exterior features: None
- Fencing: Fenced
- Frontage length: 7.62M 25`0"
Lot
- Size: 3,049 Square Feet
- Features: Back Lane, Back Yard
Details
- Parcel number: 101791814
- Zoning: R-L
Construction
Type & style
- Home type: SingleFamily
- Property subtype: Single Family Residence
Materials
- Vinyl Siding
- Foundation: Concrete Perimeter
- Roof: Asphalt Shingle
Condition
- New construction: No
- Year built: 1910
Community & HOA
Community
- Features: Park, Playground, Sidewalks, Street Lights
- Subdivision: London Road
HOA
- Has HOA: No
Location
- Region: Lethbridge
Financial & listing details
- Price per square foot: C$318/sqft
- Date on market: 6/2/2026
- Date available: 10/28/2026
- Inclusions: NA
Price history
Price history is unavailable.
Public tax history
Tax history is unavailable.
Climate risks
Neighborhood: Fleetwood
Nearby schools
GreatSchools rating
No schools nearby
We couldn't find any schools near this home.
Similar homes
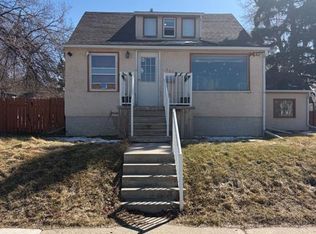
- C$329,9003 bd2 ba1.2k sqft925 W 9th St S, Lethbridge, AB T1J 2M1For Sale
 MLS ID #A2348814, Tracey Dumonceau, Associate, Lethbridge Real Estate.Com. courtesy of Pillar9 System
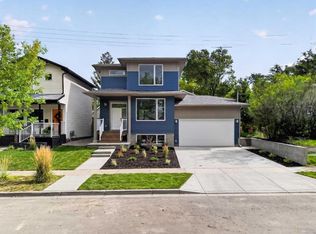
 - C$250,0004 bd2 ba1k sqft635 W 7th St S, Lethbridge, AB T1J 2H2For Sale
 MLS ID #A2346161, Karla Pyrch, Associate, Real Estate Centre - Lethbridge. courtesy of Pillar9 System
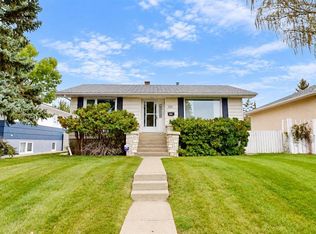
 - C$279,9003 bd1 ba1k sqft502 E 12th St N, Lethbridge, AB T1H 2G8For Sale
 MLS ID #A2345916, Matthew Cooper, Associate, Exp Realty Of Canada. courtesy of Pillar9 System
 - C$299,9003 bd2 ba834 sqft518 E 11th St N, Lethbridge, AB T1H 2E5For Sale
 MLS ID #A2347328, Ryan Godlonton, Associate, Lethbridge Real Estate.Com. courtesy of Pillar9 System
