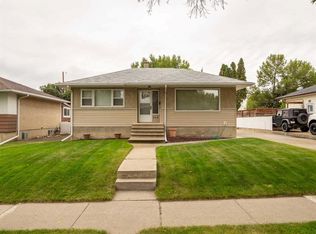
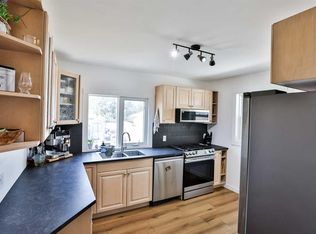
Great bungalow located in a quiet Northside neighbourhood. Convenient location close to all amenities yet tucked away on a low-traffic side street. This home has had all the updates. Great revenue potential or wonderful first time home. 2 bedrooms on the main floor with durable, yet stylish vinyl plank flooring throughout. New kitchen with timeless white cabinetry and grey quartz counters. High end stainless appliance package with dishwasher. Beautifully renovated bathroom. Off street parking front and back. Downstairs you'll find 2 more bedrooms in the illegal suite along with another stunning kitchen that is as nice as you'll ever find in a basement. This kitchen features a dishwasher as well. The lower level has loads of natural light and again features a durable vinyl plank floor. Also, once again, this lower level bathroom has been renovated. You wont find a nicer bungalow with income potential in this price range. Other extras include central air conditioning, large maintenance free deck in the front, and a huge fenced back yard
For sale
C$378,800
830 E 9th St N, Lethbridge, AB T1H 1Z5
4beds
816sqft
Single Family Residence
Built in 1960
5,662 Square Feet Lot
$-- Zestimate®
C$464/sqft
C$-- HOA
What's special
Low-traffic side streetBeautifully renovated bathroomCentral air conditioning
- 7 hours
- 1
- 0
Zillow last checked:
Listing updated:
Listed by:
Juan Halluk, Associate,
Lethbridge Real Estate.Com
Source: courtesy of Pillar9 System,MLS®#: A2351776 Originating MLS®#: Lethbridge and District
Originating MLS®#: Lethbridge and DistrictFacts & features
Interior
Bedrooms & bathrooms
- Bedrooms: 4
- Bathrooms: 2
- Full bathrooms: 2
Bedroom
- Level: Main
- Dimensions: 11`0" x 9`2"
Bedroom
- Level: Basement
- Dimensions: 9`0" x 10`8"
Other
- Level: Main
- Dimensions: 12`1" x 11`1"
Bedroom
- Level: Basement
- Dimensions: 11`4" x 8`6"
Other
- Level: Main
Other
- Level: Lower
Family room
- Level: Lower
- Dimensions: 13`0" x 12`0"
Kitchen
- Level: Basement
- Dimensions: 11`2" x 7`0"
Other
- Level: Main
- Dimensions: 21`0" x 10`5"
Living room
- Level: Main
- Dimensions: 14`0" x 11`0"
Heating
- Forced Air, Natural Gas
Cooling
- Other
Appliances
- Included: Refrigerator, Stove(s), Washer/Dryer
- Laundry: In Unit
Features
- See Remarks
- Basement: Full
- Has fireplace: No
Interior area
- Total interior livable area: 816 sqft
Property
Parking
- Total spaces: 2
- Parking features: Off Street
Features
- Levels: One
- Stories: 1
- Patio & porch: Deck
- Exterior features: Other
- Fencing: Fenced
- Frontage length: 15.24M 50`0"
Lot
- Size: 5,662 Square Feet
- Features: Back Lane
Details
- Parcel number: 112263404
- Zoning: R-L
Construction
Type & style
- Home type: SingleFamily
- Architectural style: Bungalow
- Property subtype: Single Family Residence
Materials
- Stucco, Wood Frame, Wood Siding
- Foundation: Concrete Perimeter
- Roof: Asphalt Shingle
Condition
- New construction: No
- Year built: 1960
Community & HOA
Community
- Features: Park
- Subdivision: Senator Buchanan
HOA
- Has HOA: No
Location
- Region: Lethbridge
Financial & listing details
- Price per square foot: C$464/sqft
- Date on market: 10/10/2026
- Inclusions: N/A
Price history
Price history is unavailable.
Public tax history
Tax history is unavailable.
Climate risks
Neighborhood: Senator Buchanan
Nearby schools
GreatSchools rating
No schools nearby
We couldn't find any schools near this home.

Similar homes
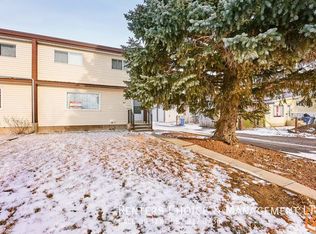
- C$355,0003 bd2 ba837 sqft510 E 10th St N, Lethbridge, AB T1H 2C8For Sale
 MLS ID #A2351147, James Rea, Associate Broker, Real Broker. courtesy of Pillar9 System
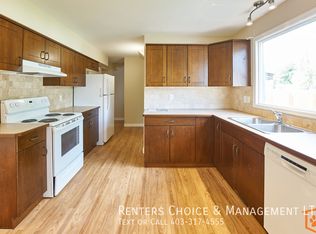
 - C$359,9004 bd2 ba840 sqft1009 S 6th Ave N, Lethbridge, AB T1H 0S3For Sale
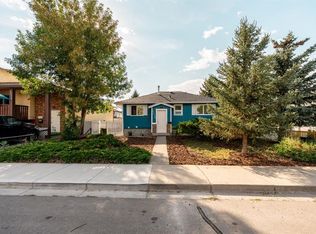
 MLS ID #A2339566, Kirby Maronda, Associate, Re/Max Real Estate - Lethbridge. courtesy of Pillar9 System
 - C$399,0003 bd2 ba805 sqft1238 E 8th St N, Lethbridge, AB T1H 1Z4For Sale
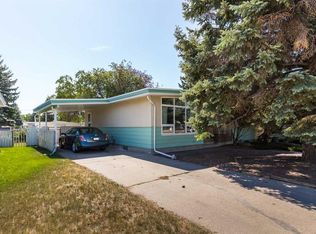
 MLS ID #A2340661, Jodi Atwood, Associate, Grassroots Realty Group. courtesy of Pillar9 System
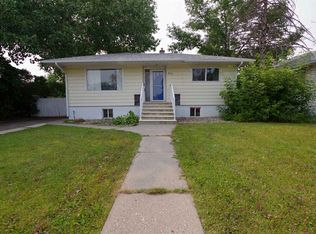
 - C$379,9004 bd2 ba1.1k sqft2710 6a Ave N, Lethbridge, AB T1H 0X3For Sale
 MLS ID #A2341853, Tricia Henderson, Associate, Royal Lepage South Country - Lethbridge. courtesy of Pillar9 System
