Welcome home to this beautifully renovated bi-level in Lethbridge’s Senator Buchanan subdivision! Originally built in 1955, this home has been given a fresh new look while keeping all the things that make a home feel like home. The main floor features two bedrooms, a spacious living area, and a handy four-piece bathroom. Head downstairs and you’ll find even more room to spread out with a great rec room, third bedroom, three-piece bathroom, and a cute little bar area that’s just waiting for game nights, movie nights, or your next get-together. And let’s talk garages! You get a BIG double detached garage measuring approximately 23’5” x 23’10”, PLUS an additional single detached garage measuring approximately 11’6” x 21’4”. Need parking? Storage? A workshop? Space for all the toys? You’ve got options! Fresh, functional, full of possibilities, and sitting in an wonderful Lethbridge neighbourhood, this one is ready for you to move in and make it your own. Call your favourite REALTOR® and come take a peek… I think you’re going to like this one!
For sale
C$399,000
1238 E 8th St N, Lethbridge, AB T1H 1Z4
3beds
805sqft
Single Family Residence
Built in 1955
7,840 Square Feet Lot
$-- Zestimate®
C$495/sqft
C$-- HOA
What's special
Beautifully renovated bi-levelFour-piece bathroomGreat rec roomThird bedroomThree-piece bathroomCute little bar area
- 46 days
- 32
- 8
Zillow last checked:
Listing updated:
Listed by:
Jodi Atwood, Associate,
Grassroots Realty Group
Source: courtesy of Pillar9 System,MLS®#: A2340661 Originating MLS®#: Lethbridge and District
Originating MLS®#: Lethbridge and DistrictFacts & features
Interior
Bedrooms & bathrooms
- Bedrooms: 3
- Bathrooms: 2
- Full bathrooms: 2
Bedroom
- Level: Main
- Dimensions: 9`0" x 10`9"
Other
- Level: Main
- Dimensions: 11`6" x 10`10"
Bedroom
- Level: Basement
- Dimensions: 9`11" x 10`10"
Other
- Level: Main
- Dimensions: 8`1" x 4`11"
Other
- Level: Basement
- Dimensions: 8`10" x 3`9"
Dining room
- Level: Main
- Dimensions: 7`7" x 7`7"
Other
- Level: Basement
- Dimensions: 5`9" x 6`9"
Game room
- Level: Basement
- Dimensions: 22`0" x 18`10"
Kitchen
- Level: Main
- Dimensions: 11`7" x 11`6"
Living room
- Level: Main
- Dimensions: 11`6" x 14`2"
Other
- Level: Basement
- Dimensions: 7`0" x 4`2"
Heating
- Forced Air
Cooling
- None
Appliances
- Included: Dryer, Microwave, Microwave Hood Fan, Refrigerator, Stove(s), Washer
- Laundry: In Basement
Features
- Bar, Ceiling Fan(s), Storage
- Basement: Full
- Has fireplace: No
Interior area
- Total interior livable area: 805.59 sqft
Video & virtual tour
Property
Parking
- Total spaces: 5
- Parking features: Double Garage Detached, Single Garage Detached
- Garage spaces: 3
Features
- Levels: One,Bi-Level
- Stories: 1
- Patio & porch: Deck
- Exterior features: None, Private Entrance, Private Yard
- Fencing: Fenced
- Frontage length: 20.21M 66`4"
Lot
- Size: 7,840 Square Feet
- Features: Back Lane
Details
- Parcel number: 112243323
- Zoning: R-L
Construction
Type & style
- Home type: SingleFamily
- Property subtype: Single Family Residence
Materials
- Composite Siding
- Foundation: Concrete Perimeter
- Roof: Asphalt Shingle
Condition
- New construction: No
- Year built: 1955
Community & HOA
Community
- Features: Playground, Sidewalks, Street Lights
- Subdivision: Senator Buchanan
HOA
- Has HOA: No
Location
- Region: Lethbridge
Financial & listing details
- Price per square foot: C$495/sqft
- Date on market: 8/29/2026
- Inclusions: None
Price history
Price history is unavailable.
Public tax history
Tax history is unavailable.
Climate risks
Neighborhood: Staffordville
Nearby schools
GreatSchools rating
No schools nearby
We couldn't find any schools near this home.
Similar homes
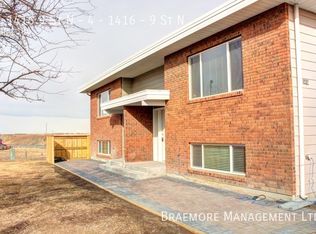
- C$378,8004 bd2 ba816 sqft830 E 9th St N, Lethbridge, AB T1H 1Z5For Sale
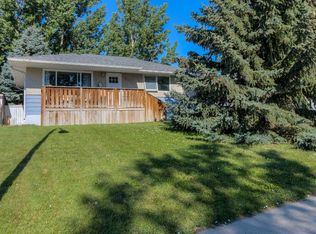 MLS ID #A2351776, Juan Halluk, Associate, Lethbridge Real Estate.Com. courtesy of Pillar9 System
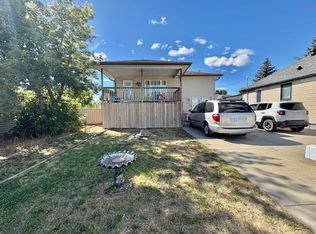
 - C$355,0003 bd2 ba837 sqft510 E 10th St N, Lethbridge, AB T1H 2C8For Sale
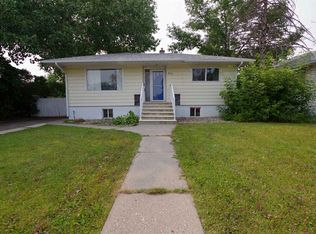 MLS ID #A2351147, James Rea, Associate Broker, Real Broker. courtesy of Pillar9 System
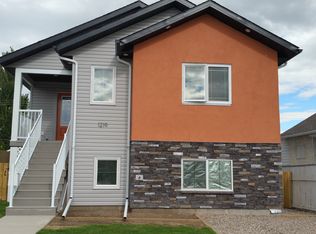
 - C$414,9004 bd2 ba1.1k sqft1710 15th Ave N, Lethbridge, AB T1H 1W6For Sale
 MLS ID #A2339888, Kimberly Campbell, Broker, Custom Real Estate Solutions Ltd. courtesy of Pillar9 System
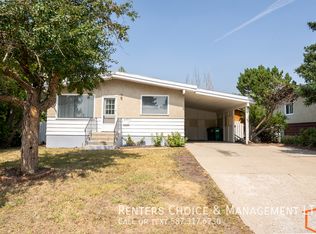
 - C$369,9003 bd2 ba1.1k sqft1323 S 3a Ave N, Lethbridge, AB T1H 0K1For Sale
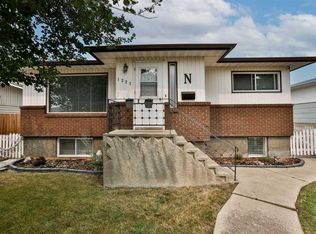 MLS ID #A2336401, Shauna Gruninger, Associate, Re/Max Real Estate - Lethbridge. courtesy of Pillar9 System
