Comfort, Updates & Convenience in South Lethbridge! Welcome to 3302–20 Avenue South—a well-located bungalow offering four bedrooms, two updated bathrooms and plenty of comfortable living space. The bright living room features hardwood flooring and large south-facing windows that fill the space with natural light. The kitchen offers generous storage, a gas stove and a good-sized adjoining dining area, with convenient access to the backyard deck. Three nicely sized bedrooms and an updated four-piece bathroom complete the main floor. Downstairs, the fully developed lower level provides a fourth bedroom, an updated three-piece bathroom, a spacious family room and a large storage room. The laundry room has lots of storage and plenty of counter top to fold clothes. Several important improvements have already been completed, including a high-efficiency furnace, hot water tank, electrical panel and all main-floor windows in 2021. The air conditioner was replaced in 2022, work on the roof was completed in 2025, and the ducts were cleaned and the furnace and air-conditioning systems serviced in October 2025. Situated on a 56' x 100' lot, the property features a nicely landscaped and fenced backyard, a deck off the kitchen, a carport and space for two vehicles off the street. Conveniently located close to shopping, parks and other amenities, with easy access to major roadways, this welcoming home is ready for its next chapter! Call your Realtor to book a showing!
For sale
C$395,000
3302 N 20th Ave S, Lethbridge, AB T1K 3M7
4beds
1,008sqft
Single Family Residence
Built in 1972
5,662 Square Feet Lot
$-- Zestimate®
C$392/sqft
C$-- HOA
What's special
Four bedroomsTwo updated bathroomsHardwood flooringLarge south-facing windowsGenerous storageGas stoveGood-sized adjoining dining area
- 10 days
- 33
- 3
Zillow last checked:
Listing updated:
Listed by:
Lezlee Heninger, Associate,
Sutton Group - Lethbridge,
Phil Heninger, Associate,
Sutton Group - Lethbridge
Source: courtesy of Pillar9 System,MLS®#: A2343386 Originating MLS®#: Lethbridge and District
Originating MLS®#: Lethbridge and DistrictFacts & features
Interior
Bedrooms & bathrooms
- Bedrooms: 4
- Bathrooms: 2
- Full bathrooms: 2
Bedroom
- Level: Main
- Dimensions: 11`6" x 8`11"
Other
- Level: Main
- Dimensions: 12`2" x 11`8"
Bedroom
- Level: Main
- Dimensions: 11`8" x 11`6"
Bedroom
- Level: Lower
- Dimensions: 10`9" x 8`7"
Other
- Level: Main
Other
- Level: Lower
Other
- Level: Lower
- Dimensions: 19`7" x 8`9"
Game room
- Level: Lower
- Dimensions: 14`9" x 12`3"
Other
- Level: Main
- Dimensions: 15`6" x 9`8"
Living room
- Level: Main
- Dimensions: 17`2" x 13`4"
Storage
- Level: Lower
- Dimensions: 17`0" x 12`7"
Heating
- Forced Air
Cooling
- Central Air
Appliances
- Included: Dishwasher, Dryer, Gas Stove, Refrigerator, Washer
- Laundry: Lower Level
Features
- Storage
- Flooring: Carpet, Hardwood, Linoleum
- Windows: Window Coverings
- Basement: Full
- Has fireplace: No
Interior area
- Total interior livable area: 1,008 sqft
Video & virtual tour
Property
Parking
- Total spaces: 2
- Parking features: Carport
- Has carport: Yes
Features
- Levels: One
- Stories: 1
- Patio & porch: Deck
- Exterior features: Storage
- Fencing: Fenced
- Frontage length: 17.01M 55`10"
Lot
- Size: 5,662 Square Feet
- Features: Landscaped
Details
- Parcel number: 111999711
- Zoning: R-L
Construction
Type & style
- Home type: SingleFamily
- Architectural style: Bungalow
- Property subtype: Single Family Residence
Materials
- Wood Frame
- Foundation: Concrete Perimeter
- Roof: Flat Torch Membrane
Condition
- New construction: No
- Year built: 1972
Community & HOA
Community
- Features: Other
- Subdivision: Redwood
HOA
- Has HOA: No
Location
- Region: Lethbridge
Financial & listing details
- Price per square foot: C$392/sqft
- Date on market: 9/18/2026
- Inclusions: 2 sheds
Price history
Price history is unavailable.
Public tax history
Tax history is unavailable.
Climate risks
Neighborhood: Redwood
Nearby schools
GreatSchools rating
No schools nearby
We couldn't find any schools near this home.
- C$---- bd1 ba400 sqft2132 Palm Rd S #0B-1BA-400SQFT, Lethbridge, AB T1K3M9Off Market

- C$--1 bd1 ba570 sqft2132 Palm Rd S #1B-1BA-570SQFT, Lethbridge, AB T1K3M9Off Market
- C$--2 bd1 ba750 sqft2132 Palm Rd S #2B-1BA-750SQFT, Lethbridge, AB T1K3M9Off Market
- C$--2 bd1 ba750 sqft2132 Palm Rd S #4BE175D8D, Lethbridge, AB T1K3M9Off Market
Similar homes
- C$489,9004 bd2 ba1.2k sqft1812 E Lakemount Blvd S, Lethbridge, AB T1K 3R6For Sale
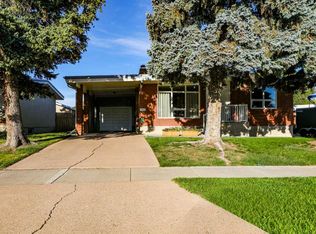 MLS ID #A2348008, Liz Toles, Broker, My Life Realty. courtesy of Pillar9 System
 - C$350,0005 bd3 ba1.4k sqft1313 W Huron Pl S, Lethbridge, AB T1K 3L1For Sale
 MLS ID #A2341721, Nathan Watson, Associate, Lethbridge Real Estate.Com. courtesy of Pillar9 System
 - C$399,9004 bd2 ba929 sqft1102 E 20th St S, Lethbridge, AB T1K 2E2For Sale
 MLS ID #A2343928, Darren Gugyelka, Associate, Grassroots Realty Group. courtesy of Pillar9 System
 - C$474,9004 bd2 ba1.1k sqft430 E Dieppe Blvd S, Lethbridge, AB T1J 3X1For Sale
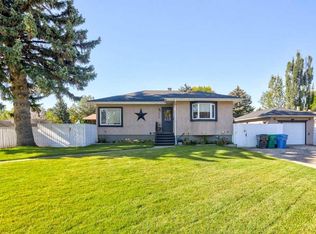 MLS ID #A2347124, Amanda Mcneely, Associate, Century 21 Foothills South Real Estate. courtesy of Pillar9 System
