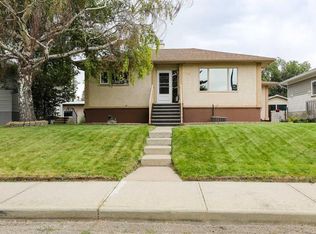
This beautifully updated 1,225 sq. ft. two-storey perfectly blends character, function, and a fresh modern aesthetic in a convenient North Lethbridge location! Inside, the home feels bright, polished, and completely move-in ready, with a warm colour palette, crisp white trim, updated flooring, recessed lighting, and large windows that bring in tons of natural light. The renovated kitchen is a standout, featuring gorgeous natural wood cabinetry, sleek countertops, stainless steel appliances, modern hardware, a tiled backsplash, under-cabinet lighting, and plenty of workspace and storage. Just off the kitchen is a sunny little breakfast nook that makes fantastic use of the space, along with the added convenience of a main-floor stacking washer and dryer tucked neatly away. The main living and dining areas flow beautifully together, giving you plenty of room for everyday family life and entertaining, while the oversized windows, charming window seat, crown moulding, and unique ceiling detail give the home personality that you simply don't find in a cookie-cutter property. With three bedrooms and two full bathrooms, there is plenty of room to grow, and the primary bedroom is especially impressive with its generous size, multiple windows, soft carpeting, and character-filled ceiling lines. One of the bathrooms has been completely transformed into a gorgeous spa-inspired space with large-format wall tile, a rainfall shower, built-in shower niche, contemporary fixtures, modern vanity, and clean finishes that feel straight out of a design magazine. Even the additional bathroom has personality, with a statement vanity, beautiful mirror, large window, and loads of natural light. Outside is where this property becomes even more exciting—a massive yard provides an incredible amount of space for kids, pets, gardening, entertaining, or simply enjoying your own private outdoor retreat. There is also a dedicated gathering area that is perfect for summer evenings with friends and family, plus the huge bonus of two detached garages offering exceptional parking, storage, workshop, hobby, or recreational space. Located in North Lethbridge with convenient access to schools, parks, shopping, restaurants, and everyday amenities, this is the kind of home that gives you the charm of an established property without sacrificing the modern updates buyers are looking for. Stylish, functional, unique, and packed with extras inside and out—call your REALTOR® and book your showing today!
For sale
C$375,000
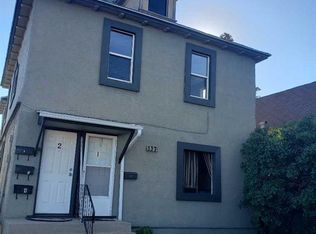
133 W 14th St N, Lethbridge, AB T1H 2V6
3beds
1,225sqft
Single Family Residence
Built in 1908
7,840 Square Feet Lot
$-- Zestimate®
C$306/sqft
C$-- HOA
What's special
Beautifully updatedWarm colour paletteCrisp white trimUpdated flooringRecessed lightingRenovated kitchenGorgeous natural wood cabinetry
- 5 days
- 16
- 1
Zillow last checked:
Listing updated:
Listed by:
Anne French, Associate,
Grassroots Realty Group
Source: courtesy of Pillar9 System,MLS®#: A2345544 Originating MLS®#: Lethbridge and District
Originating MLS®#: Lethbridge and DistrictFacts & features
Interior
Bedrooms & bathrooms
- Bedrooms: 3
- Bathrooms: 2
- Full bathrooms: 2
Bedroom
- Level: Main
- Dimensions: 8`9" x 10`6"
Other
- Level: Second
- Dimensions: 12`9" x 11`5"
Bedroom
- Level: Second
- Dimensions: 11`5" x 10`8"
Other
- Level: Main
- Dimensions: 8`9" x 6`10"
Other
- Level: Second
- Dimensions: 5`2" x 8`6"
Dining room
- Level: Main
- Dimensions: 11`0" x 11`2"
Foyer
- Level: Main
- Dimensions: 7`7" x 8`11"
Other
- Level: Basement
- Dimensions: 16`0" x 8`9"
Kitchen
- Level: Main
- Dimensions: 19`3" x 9`8"
Living room
- Level: Main
- Dimensions: 11`7" x 15`10"
Storage
- Level: Basement
- Dimensions: 16`0" x 12`5"
Heating
- Forced Air
Cooling
- None
Appliances
- Included: Dishwasher, Dryer, Refrigerator, Stove(s), Washer
- Laundry: Main Level
Features
- Soaking Tub, Storage
- Flooring: Carpet
- Basement: Partial
- Has fireplace: No
Interior area
- Total interior livable area: 1,225 sqft
Video & virtual tour
Property
Parking
- Total spaces: 4
- Parking features: Single Garage Detached
- Garage spaces: 3
Features
- Levels: Two,2 Storey
- Stories: 1
- Patio & porch: Patio
- Exterior features: Private Yard
- Pool features: Community
- Fencing: Fenced
- Frontage length: 19.20M 63`0"
Lot
- Size: 7,840 Square Feet
- Features: Back Yard, Few Trees
Details
- Additional structures: See Remarks
- Parcel number: 112607567
- Zoning: R-1(W)
Construction
Type & style
- Home type: SingleFamily
- Property subtype: Single Family Residence
Materials
- Vinyl Siding
- Foundation: Concrete Perimeter
- Roof: Asphalt Shingle
Condition
- New construction: No
- Year built: 1908
Community & HOA
Community
- Features: Park, Playground, Sidewalks, Street Lights
- Subdivision: Westminster
HOA
- Has HOA: No
Location
- Region: Lethbridge
Financial & listing details
- Price per square foot: C$306/sqft
- Date on market: 9/18/2026
- Inclusions: Fridge, stove, dishwasher, washer, dryer
Price history
Price history is unavailable.
Public tax history
Tax history is unavailable.
Climate risks
Neighborhood: Westminster
Nearby schools
GreatSchools rating
No schools nearby
We couldn't find any schools near this home.
Similar homes
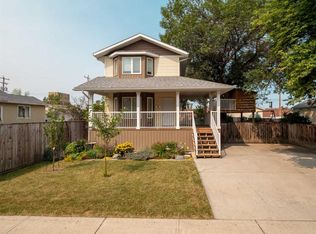
- C$369,9003 bd2 ba812 sqft328 E 12c St N, Lethbridge, AB T1H 2M9For Sale
 MLS ID #A2340367, Edwin Quinteros, Associate, Exp Realty Of Canada. courtesy of Pillar9 System
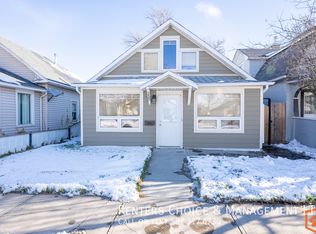
 - C$369,9003 bd2 ba1.1k sqft1323 S 3a Ave N, Lethbridge, AB T1H 0K1For Sale
 MLS ID #A2336401, Shauna Gruninger, Associate, Re/Max Real Estate - Lethbridge. courtesy of Pillar9 System
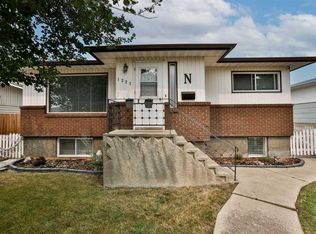
 - C$360,0004 bd2 ba828 sqft234 E 14th St N, Lethbridge, AB T1H 2V9For Sale
 MLS ID #A2341576, Mariana Lopez Juarez, Associate, Exp Realty Of Canada. courtesy of Pillar9 System
 - C$385,0003 bd2 ba882 sqft625 W 10th St N, Lethbridge, AB T1H 2E1For Sale
 MLS ID #A2343042, Liz Toles, Broker, My Life Realty. courtesy of Pillar9 System
