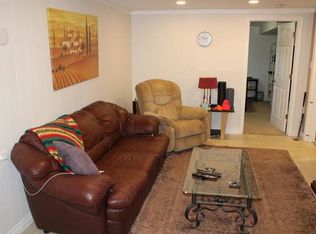
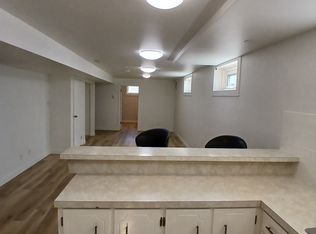
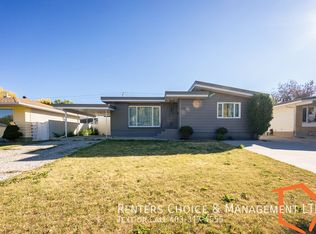
LIVE UP, RENT DOWN! Whether you're looking for a home with rental income potential or a great addition to your investment portfolio, this well-maintained, MOVE-IN READY property in South Lethbridge offers an incredible opportunity! With a LEGAL UP/DOWN SUITE, 3 bedrooms, 2 bathrooms, and over 1,680 sq. ft. of total developed living space, there's plenty to appreciate. The main floor offers 2 bedrooms, a full bathroom, a kitchen, dining area, and comfortable living room. Downstairs, the legal basement suite has its own SEPARATE ENTRANCE, 1 bedroom, a full bathroom, kitchen, and living room. A shared laundry area adds convenience for both spaces. Outside, the OVERSIZED DOUBLE DETACHED HEATED GARAGE with back alley access is a fantastic bonus! There's also plenty of room for vehicles, RV parking, and a backyard with green space to enjoy summer BBQs, entertaining, or simply relaxing outdoors. And the LOCATION! Situated in an established South Lethbridge neighbourhood, you're close to Henderson Lake, Henderson Golf Course, Henderson Pool, walking and biking paths, shopping, and everyday amenities. A great property with plenty of possibilities — come see what it has to offer!
For sale
C$475,000
2715 10a Ave S, Lethbridge, AB T1K 0G8
3beds
880sqft
Single Family Residence
Built in 1955
7,405 Square Feet Lot
$-- Zestimate®
C$540/sqft
C$-- HOA
What's special
Shared laundry area
- 2 days
- 17
- 0
Zillow last checked:
Listing updated:
Listed by:
Shauna Gruninger, Associate,
Re/Max Real Estate - Lethbridge
Source: courtesy of Pillar9 System,MLS®#: A2357083 Originating MLS®#: Lethbridge and District
Facts & features
Interior
Bedrooms & bathrooms
- Bedrooms: 3
- Bathrooms: 2
- Full bathrooms: 2
Bedroom
- Level: Main
- Dimensions: 10`2" x 10`8"
Other
- Level: Main
- Dimensions: 10`3" x 12`9"
Bedroom
- Level: Basement
- Dimensions: 9`8" x 14`1"
Other
- Level: Main
- Dimensions: 0`0" x 0`0"
Other
- Level: Basement
- Dimensions: 0`0" x 0`0"
Dining room
- Level: Main
- Dimensions: 10`9" x 10`8"
Family room
- Level: Basement
- Dimensions: 12`1" x 16`2"
Kitchen
- Level: Main
- Dimensions: 9`3" x 12`4"
Kitchen
- Level: Basement
- Dimensions: 8`7" x 13`3"
Laundry
- Level: Basement
- Dimensions: 9`3" x 6`3"
Living room
- Level: Main
- Dimensions: 12`9" x 14`1"
Heating
- Forced Air
Cooling
- Central Air
Appliances
- Included: Dishwasher, Garage Control(s), Microwave Hood Fan, Refrigerator, Stove(s), Washer/Dryer
- Laundry: In Basement
Features
- Storage
- Flooring: Linoleum
- Windows: Window Coverings
- Basement: Full
- Has fireplace: No
Interior area
- Total interior livable area: 880.34 sqft
- Finished area above ground: 880
- Finished area below ground: 804
Video & virtual tour
Property
Parking
- Total spaces: 6
- Parking features: Alley Access, Concrete, Double Garage Detached, Garage Door Opener, Heated Garage, Off Street, Parking Pad, RV Access/Parking
- Garage spaces: 2
- Has uncovered spaces: Yes
Features
- Levels: One
- Stories: 1
- Patio & porch: Patio
- Exterior features: Storage
- Pool features: Community
- Fencing: Fenced
- Frontage length: 16.76M 55`0"
Lot
- Size: 7,405 Square Feet
- Features: Back Lane, Back Yard, City Lot, Front Yard, Landscaped
Details
- Parcel number: 112607737
- Zoning: R-L
Construction
Type & style
- Home type: SingleFamily
- Architectural style: Bungalow
- Property subtype: Single Family Residence
Materials
- Stucco
- Foundation: Concrete Perimeter
- Roof: Asphalt Shingle
Condition
- New construction: No
- Year built: 1955
Community & HOA
Community
- Features: Golf, Lake, Park, Playground, Sidewalks, Street Lights
- Subdivision: Lakeview
HOA
- Has HOA: No
Location
- Region: Lethbridge
Financial & listing details
- Price per square foot: C$540/sqft
- Date on market: 11/5/2026
- Inclusions: Garage Heater, Bsmt Fridge, Bsmt, Stove, Bsmt Dishwasher, Bsmt Microwave Hoodfan
Price history
Price history is unavailable.
Public tax history
Tax history is unavailable.
Climate risks
Neighborhood: Lakeview
Nearby schools
GreatSchools rating
No schools nearby
We couldn't find any schools near this home.
Similar homes
- C$474,8004 bd2 ba1k sqft2835 11th Ave S, Lethbridge, AB T1K 0L2For Sale
 MLS ID #A2351145, Amin Iqbal, Associate, Lethbridge Real Estate.Com. courtesy of Pillar9 System
- C$435,0003 bd2 ba881 sqft2409 14th Ave S, Lethbridge, AB T1K 0V8For Sale
 MLS ID #A2353373, Ty Gibson, Associate, Real Broker. courtesy of Pillar9 System
- C$499,9003 bd3 ba1.1k sqft414 E Gateway Cres S, Lethbridge, AB T1K 4X2For Sale
 MLS ID #A2356175, Vera Van Der Luit, Associate, Real Estate Centre . courtesy of Pillar9 System
- C$451,9005 bd2 ba1.1k sqft1019 SW 31a St S, Lethbridge, AB T1K 2Z7For Sale
 MLS ID #A2350754, Whitney Maronda, Associate, Re/Max Real Estate - Lethbridge. courtesy of Pillar9 System
