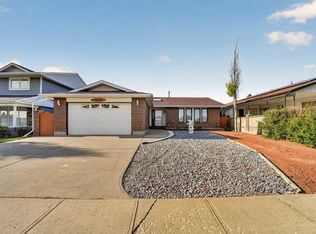
Absolutely beautiful 3 bedroom, 3 bathroom fully finished Bi-level for sale in one of the most desirable and more affordable areas in South Lethbridge! This wonderful home boasts amazing main level Hardwood floors, granite counter tops in the spacious kitchen, high ceilings and a full finished basement with corner gas fireplace and this basement has a walk out! Attached super single garage that is partially finished and insulated. Fully fenced and nicely landscaped back yard. Large master bedroom with nice walk in closet and big 4pce ensuite with massive corner soaker jet tub jacuzzi and shower. Close to schools, playgrounds, shopping, restaurants and all amenities. DO NOT MISS THIS ONE!
For sale
C$549,900
414 E Gateway Cres S, Lethbridge, AB T1K 4X2
3beds
1,131sqft
Single Family Residence
Built in 2007
4,791 Square Feet Lot
$-- Zestimate®
C$486/sqft
C$-- HOA
What's special
High ceilings
- 52 days
- 16
- 0
Zillow last checked:
Listing updated:
Listed by:
Louis Balog, Associate,
Re/Max Real Estate - Lethbridge
Source: courtesy of Pillar9 System,MLS®#: A2333358 Originating MLS®#: Lethbridge and District
Originating MLS®#: Lethbridge and DistrictFacts & features
Interior
Bedrooms & bathrooms
- Bedrooms: 3
- Bathrooms: 3
- Full bathrooms: 3
Other
- Level: Main
- Dimensions: 14`5" x 10`9"
Bedroom
- Level: Main
- Dimensions: 11`9" x 9`7"
Bedroom
- Level: Basement
- Dimensions: 13`2" x 12`4"
Other
- Level: Main
- Dimensions: 7`6" x 4`5"
Other
- Level: Lower
- Dimensions: 10`1" x 4`5"
Other
- Level: Main
- Dimensions: 9`3" x 7`6"
Other
- Level: Main
- Dimensions: 9`9" x 9`3"
Family room
- Level: Lower
- Dimensions: 34`0" x 15`6"
Other
- Level: Lower
- Dimensions: 12`0" x 10`1"
Other
- Level: Main
- Dimensions: 16`9" x 12`6"
Living room
- Level: Main
- Dimensions: 16`8" x 16`4"
Storage
- Level: Lower
- Dimensions: 13`7" x 9`5"
Walk in closet
- Level: Main
- Dimensions: 4`7" x 4`6"
Walk in closet
- Level: Lower
- Dimensions: 7`2" x 4`2"
Heating
- Forced Air, Natural Gas
Cooling
- Central Air, Full
Appliances
- Included: Dishwasher, Dryer, Electric Oven, Microwave Hood Fan, Refrigerator, Washer
- Laundry: In Basement
Features
- Built-in Features, Ceiling Fan(s), Central Vacuum, Closet Organizers, Granite Counters, Kitchen Island, No Smoking Home, Open Floorplan, Separate Entrance, Soaking Tub, Storage, Sump Pump(s), Vaulted Ceiling(s), Walk-In Closet(s)
- Flooring: Carpet, Hardwood, Tile
- Windows: Vinyl Windows, Window Coverings
- Basement: Full
- Number of fireplaces: 1
- Fireplace features: Basement, Blower Fan, Gas, Glass Doors, Mantle, Masonry
Interior area
- Total interior livable area: 1,131 sqft
- Finished area above ground: 1,072
- Finished area below ground: 1,005
Property
Parking
- Total spaces: 4
- Parking features: Insulated, Single Garage Attached
- Attached garage spaces: 2
Features
- Levels: One,Bi-Level
- Stories: 1
- Patio & porch: Balcony(s)
- Exterior features: Balcony
- Pool features: Community
- Has spa: Yes
- Spa features: Bath
- Fencing: Fenced
- Frontage length: 12.19M 40`0"
Lot
- Size: 4,791 Square Feet
- Features: Back Yard, Few Trees, Front Yard, Landscaped, Lawn, Street Lighting
Details
- Parcel number: 112809602
- Zoning: R-CL
Construction
Type & style
- Home type: SingleFamily
- Property subtype: Single Family Residence
Materials
- Concrete, Vinyl Siding
- Foundation: Concrete Perimeter
- Roof: Asphalt Shingle
Condition
- New construction: No
- Year built: 2007
Community & HOA
Community
- Features: Airport/Runway, Clubhouse, Fishing, Golf, Park, Playground, Sidewalks, Street Lights, Tennis Court(s)
- Subdivision: Fairmont
HOA
- Has HOA: No
Location
- Region: Lethbridge
Financial & listing details
- Price per square foot: C$486/sqft
- Date on market: 7/30/2026
- Inclusions: FRIDGE, STOVE, DISWASHER, WASHER, DRYER, MICROWAVE HOOD FAN, ALL WINDOW COVERINGS
Price history
Price history is unavailable.
Public tax history
Tax history is unavailable.
Climate risks
Neighborhood: Fairmont
Nearby schools
GreatSchools rating
No schools nearby
We couldn't find any schools near this home.
- C$585,0004 bd3 ba1.1k sqft27 W Fairmont Rd S, Lethbridge, AB T1K8C7For Sale
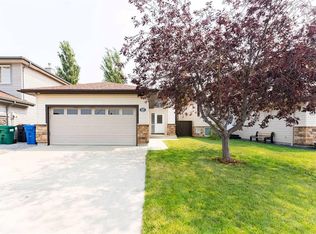
- C$549,9003 bd3 ba1.2k sqft94 N Fairmont Garden Rd S, Lethbridge, AB T1K7L2For Sale

- C$437,5003 bd2 ba927 sqft206 W Fairmont Garden Rd S, Lethbridge, AB T1K7L3For Sale
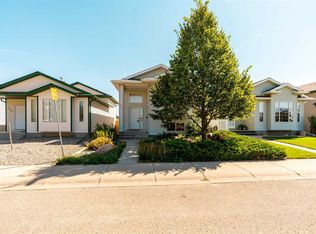
- C$549,0004 bd3 ba1.2k sqft520 Couleesprings Cres N, Lethbridge, AB T1K5P2For Sale
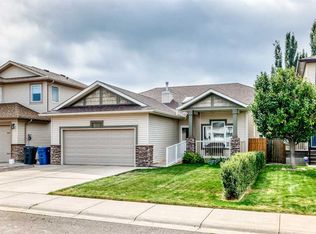
Similar homes
- C$549,0004 bd3 ba1.2k sqft520 Couleesprings Cres N, Lethbridge, AB T1K 5P2For SaleMLS ID #A2341243, Jenna Kielstra, Associate, Real Broker. courtesy of Pillar9 System
- C$575,0004 bd3 ba1k sqft135 W Fairmont Point S, Lethbridge, AB T1K 7W8For Sale
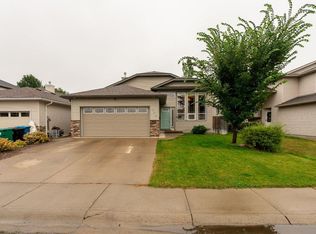 MLS ID #A2337567, Jaimie Slingerland, Associate, 2 Percent Realty. courtesy of Pillar9 System
 - C$437,5003 bd2 ba927 sqft206 W Fairmont Garden Rd S, Lethbridge, AB T1K 7L3For SaleMLS ID #A2344246, Ryan Doolittle, Associate, Real Broker. courtesy of Pillar9 System
- C$560,0004 bd3 ba1.5k sqft3606 N Spruce Dr S, Lethbridge, AB T1K 4P6For Sale
 MLS ID #A2336858, Ty Gibson, Associate, Real Broker. courtesy of Pillar9 System
