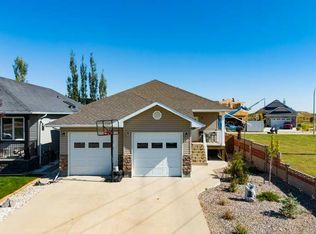
SUPREME Bungalow in SUPREME condition with a SUPREME 3 Car Garage! Add on a desirable location close to major southside stores and you will surely want to call this home yours! Located in a very quiet area with a lovely park across the street. Show room condition with total of 4 bedrooms and 3 full baths. Convenient main floor laundry. Custom cabinetry with granite counters, high end appliances. Sunny open floor plan and primary bedroom with beautiful ensuite. The basement flows to large open family room with gas fireplace plus an overhead projector and screen for movie nights. Outside enjoy the Cozy top deck and a second lower deck with privacy screen and right next to eating area . This first class home won’t last long on the market .
For sale
C$664,900
282 W Couleesprings Ter S, Lethbridge, AB T1K 5P2
4beds
1,276sqft
Single Family Residence
Built in 2007
5,227 Square Feet Lot
$-- Zestimate®
C$521/sqft
C$-- HOA
What's special
Convenient main floor laundryHigh end appliancesSunny open floor planLarge open family roomGas fireplaceCozy top deck
- 17 hours
- 4
- 0
Zillow last checked:
Listing updated:
Listed by:
Jesse Sommerfeldt, Associate,
Maxwell Capital Realty - Lethbridge
Source: courtesy of Pillar9 System,MLS®#: A2353063 Originating MLS®#: Lethbridge and District
Originating MLS®#: Lethbridge and DistrictFacts & features
Interior
Bedrooms & bathrooms
- Bedrooms: 4
- Bathrooms: 3
- Full bathrooms: 3
Other
- Level: Main
- Dimensions: 12`2" x 15`3"
Bedroom
- Level: Main
- Dimensions: 10`0" x 9`5"
Bedroom
- Level: Lower
- Dimensions: 12`8" x 12`4"
Bedroom
- Level: Lower
- Dimensions: 11`3" x 9`7"
Other
- Level: Main
- Dimensions: 0`0" x 0`0"
Other
- Level: Lower
- Dimensions: 0`0" x 0`0"
Other
- Level: Main
- Dimensions: 0`0" x 0`0"
Family room
- Level: Lower
- Dimensions: 26`0" x 15`5"
Heating
- Central
Cooling
- Central Air
Appliances
- Included: Dishwasher, Microwave, Refrigerator, Stove(s), Washer/Dryer
- Laundry: In Bathroom, Main Level
Features
- High Ceilings, Vaulted Ceiling(s)
- Flooring: Carpet, Hardwood, Tile
- Windows: Window Coverings
- Basement: Full
- Number of fireplaces: 1
- Fireplace features: Basement, Gas
Interior area
- Total interior livable area: 1,276 sqft
Property
Parking
- Total spaces: 4
- Parking features: Garage - Attached
- Attached garage spaces: 3
Features
- Levels: One
- Stories: 1
- Patio & porch: Deck
- Exterior features: Other
- Fencing: Fenced
- Frontage length: 14.02M 46`0"
Lot
- Size: 5,227 Square Feet
- Features: Corner Lot
Details
- Parcel number: 112790194
- Zoning: R-L
Construction
Type & style
- Home type: SingleFamily
- Architectural style: Bungalow
- Property subtype: Single Family Residence
Materials
- Vinyl Siding
- Foundation: Concrete Perimeter
- Roof: Asphalt Shingle
Condition
- New construction: No
- Year built: 2007
Community & HOA
Community
- Features: Other
- Subdivision: Southgate
HOA
- Has HOA: No
Location
- Region: Lethbridge
Financial & listing details
- Price per square foot: C$521/sqft
- Date on market: 10/17/2026
- Inclusions: projector screen
Price history
Price history is unavailable.
Public tax history
Tax history is unavailable.
Climate risks
Neighborhood: Southgate
Nearby schools
GreatSchools rating
No schools nearby
We couldn't find any schools near this home.
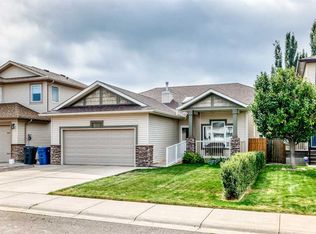
- C$549,0004 bd3 ba1.2k sqft520 N Couleesprings Cres S, Lethbridge, AB T1K5P2For Sale
- C$599,9004 bd3 ba1.4k sqft544 Couleesprings Cres S, Lethbridge, AB T1K5R3For Sale
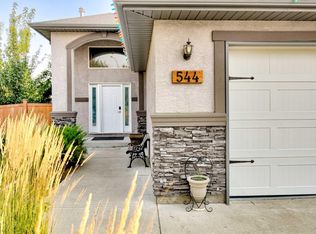
- C$599,9004 bd3 ba1.4k sqft544 N Couleesprings Cres S, Lethbridge, AB T1K5R3For Sale

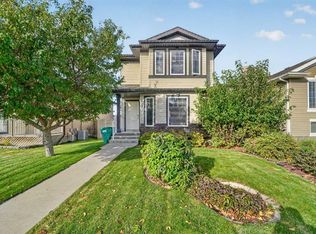
- C$479,9004 bd3 ba1.2k sqft509 E Gateway Cres S, Lethbridge, AB T1K5C3For Sale
Similar homes
- C$669,9004 bd3 ba1.4k sqft442 Gateway Cres S, Lethbridge, AB T1K 4X2For Sale
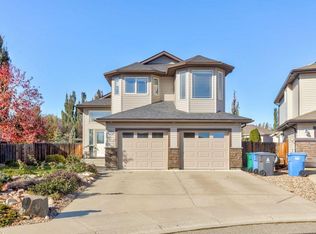 MLS ID #A2353115, Laurence Feist, Associate, Re/Max First. courtesy of Pillar9 System
 - C$549,0004 bd3 ba1.2k sqft520 N Couleesprings Cres S, Lethbridge, AB T1K 5P2For SaleMLS ID #A2341243, Jenna Kielstra, Associate, Real Broker. courtesy of Pillar9 System
- C$650,0005 bd3 ba1.3k sqft259 SW Gateway Mnr S, Lethbridge, AB T1K 5S1For Sale
 MLS ID #A2347406, Glen Lengyel, Associate, Onyx Realty Ltd.. courtesy of Pillar9 System
 - C$599,9004 bd3 ba1.4k sqft544 Couleesprings Cres S, Lethbridge, AB T1K 5R3For SaleCentury 21 Canada
