Welcome to Fairmont — where comfortable living, thoughtful updates, and exceptional value come together. Now offered at $549,000, this spacious and well-maintained home in one of Lethbridge’s established south-side neighbourhoods. With 4 bedrooms, 2.5 bathrooms, and a flexible layout, there is plenty of room for families, guests, hobbies, and everyday living. The home’s unique 1-bedroom-up, 3-bedroom-down configuration provides excellent separation between living and sleeping areas. The lower level offers three additional bedrooms along with flexible space that can easily accommodate a family room, home office, gym, playroom, or guest area — making the home adaptable to a variety of lifestyles. Numerous updates completed in 2023 include new countertops, tile, paint, baseboards, and trim, providing a fresh, modern feel while retaining the character and benefits of an established home. Enjoy the added comfort of central air conditioning and underground sprinklers, along with a convenient location close to schools, shopping, parks, and other south-side amenities. Located in the well-established community of Fairmont, this home offers space, updates, and an attractive price point that deserves a look. Priced at $549,000 and offered by motivated sellers — don’t miss the opportunity to make this Fairmont property your own. Book a private showing with your REALTOR® today!
For sale
C$549,000
135 W Fairmont Point S, Lethbridge, AB T1K 7W8
4beds
1,098sqft
Single Family Residence
Built in 2003
5,227 Square Feet Lot
$-- Zestimate®
C$500/sqft
C$-- HOA
What's special
Spacious and well-maintained homeFlexible layoutNew countertopsFresh modern feelCentral air conditioningUnderground sprinklers
- 49 days
- 20
- 0
Zillow last checked:
Listing updated:
Listed by:
Jaimie Slingerland, Associate,
2 Percent Realty
Source: courtesy of Pillar9 System,MLS®#: A2337567 Originating MLS®#: Lethbridge and District
Originating MLS®#: Lethbridge and DistrictFacts & features
Interior
Bedrooms & bathrooms
- Bedrooms: 4
- Bathrooms: 3
- Full bathrooms: 2
- 1/2 bathrooms: 1
Other
- Level: Main
- Dimensions: 12`0" x 12`11"
Bedroom
- Level: Lower
- Dimensions: 12`0" x 8`9"
Bedroom
- Level: Lower
- Dimensions: 12`3" x 8`7"
Bedroom
- Level: Lower
- Dimensions: 16`0" x 10`2"
Other
- Level: Main
- Dimensions: 4`11" x 4`9"
Other
- Level: Lower
- Dimensions: 9`2" x 7`3"
Other
- Level: Main
- Dimensions: 8`2" x 5`11"
Heating
- Forced Air
Cooling
- Central Air
Appliances
- Included: Dishwasher, Dryer, Electric Stove, Refrigerator, Washer
- Laundry: Laundry Room
Features
- Kitchen Island, Open Floorplan, Pantry, Quartz Counters, Vaulted Ceiling(s)
- Flooring: Carpet, Tile
- Basement: Full
- Number of fireplaces: 1
- Fireplace features: Electric
Interior area
- Total interior livable area: 1,098 sqft
Video & virtual tour
Property
Parking
- Total spaces: 2
- Parking features: Double Garage Attached
- Attached garage spaces: 2
Features
- Levels: One,Bi-Level
- Stories: 1
- Patio & porch: Deck
- Exterior features: Private Yard
- Fencing: Fenced
- Frontage length: 13.41M 44`0"
Lot
- Size: 5,227 Square Feet
- Features: Back Yard, City Lot, Front Yard, Lawn, Low Maintenance Landscape, Private, Underground Sprinklers
Details
- Parcel number: 112567040
- Zoning: R-L
Construction
Type & style
- Home type: SingleFamily
- Property subtype: Single Family Residence
Materials
- Vinyl Siding
- Foundation: Concrete Perimeter
- Roof: Asphalt Shingle
Condition
- New construction: No
- Year built: 2003
Community & HOA
Community
- Features: Lake, Park, Playground, Sidewalks
- Subdivision: Fairmont
HOA
- Has HOA: No
Location
- Region: Lethbridge
Financial & listing details
- Price per square foot: C$500/sqft
- Date on market: 8/14/2026
- Inclusions: Refrigerator, Stove, Dishwasher, Washer, Dryer, Electric fireplace, TV wall mounts, Central vac, Blinds.
Price history
Price history is unavailable.
Public tax history
Tax history is unavailable.
Climate risks
Neighborhood: Fairmont
Nearby schools
GreatSchools rating
No schools nearby
We couldn't find any schools near this home.
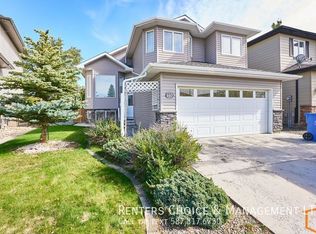
- C$--4 bd3 ba-- sqft107 Fairmont Point S, Lethbridge, AB T1K7W8Off Market
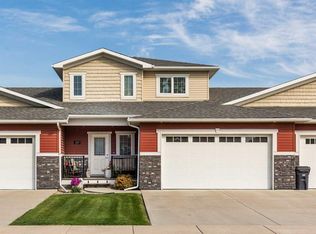
- C$459,9003 bd3 ba1.5k sqft149 Fairmont Blvd S, Lethbridge, AB T1K7E8For Sale
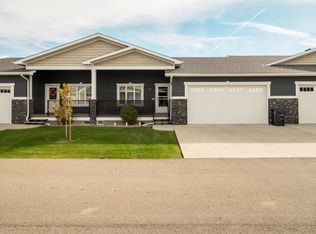
- C$569,0004 bd3 ba1.1k sqft179 Fairmont Blvd W #3, Lethbridge, AB T1K7E8For Sale
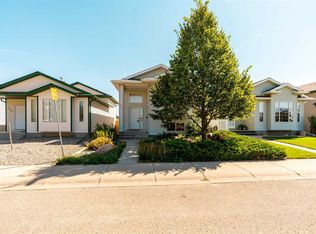
- C$435,0003 bd2 ba927 sqft206 W Fairmont Garden Rd S, Lethbridge, AB T1K7L3For Sale
Similar homes
- C$539,9003 bd3 ba1.1k sqft414 E Gateway Cres S, Lethbridge, AB T1K 4X2For Sale
 MLS ID #A2333358, Louis Balog, Associate, Re/Max Real Estate - Lethbridge. courtesy of Pillar9 System
 - C$549,0004 bd3 ba1.5k sqft3606 N Spruce Dr S, Lethbridge, AB T1K 4P6For Sale
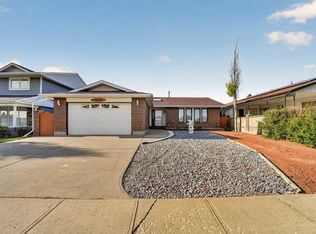 MLS ID #A2336858, Ty Gibson, Associate, Real Broker. courtesy of Pillar9 System
 - C$459,9003 bd3 ba1.5k sqft149 Fairmont Blvd S, Lethbridge, AB T1K 7E8For SaleMLS ID #A2348605, Eric Dekens, Associate, Lethbridge Real Estate.Com. courtesy of Pillar9 System
- C$435,0003 bd2 ba927 sqft206 W Fairmont Garden Rd S, Lethbridge, AB T1K 7L3For SaleMLS ID #A2344246, Ryan Doolittle, Associate, Real Broker. courtesy of Pillar9 System
