Former showhome, triple-car garage, fully developed, and backing directly onto a greenstrip with no neighbours behind you—this is easily one of the most impressive homes you’ll find in Southbrook. Offering over 2,000 sq. ft. above grade and kept in immaculate condition, this home is packed with the upgraded finishes and extra details you’d expect from a showhome. The curb appeal is second to none, with upgraded brickwork, exposed aggregate concrete, and a striking exterior that sets the tone before you even step inside. The kitchen is a standout, featuring bold dark green cabinetry, upgraded quartz countertops, premium KitchenAid appliances, a gas cooktop, and a spacious butler’s pantry. Large windows throughout the kitchen and dining area overlook the greenstrip behind the home, giving you an open view with no rear neighbours. The living room centres around a stunning floor-to-ceiling tiled gas fireplace, while the spacious boot room features custom cabinetry and direct access to the triple-car garage. Upstairs, the details continue. The bonus room features a custom slat wall and a massive window overlooking the backyard, creating a pretty hard-to-beat spot for movie nights. The primary bedroom has its own modern accent wall, a large walk-in closet, and a spa-inspired ensuite complete with heated tile floors, dual vanities, LED lighting, a soaker tub, and a fully tiled glass shower. Down the hall are two more spacious bedrooms, a four-piece bathroom, and a full-size laundry room with its own sink and additional cabinetry. The fully developed basement adds even more usable space with another bedroom large enough for a king-size bed, a four-piece bathroom, and a second living room. But the showstopper down here is the glass-enclosed gym—a dedicated space large enough for a full cardio or weight setup while still feeling connected to the rest of the basement. With showhome-level finishes, a triple garage, a fully developed basement, and an incredible location backing onto green space, this is a home where nearly every detail has already been taken care of.
For sale
C$799,900
4372 N Fairmont Gate S, Lethbridge, AB T1K 8J3
4beds
2,035sqft
Single Family Residence
Built in 2019
4,356 Square Feet Lot
$-- Zestimate®
C$393/sqft
C$-- HOA
What's special
Triple-car garageUpgraded brickworkStriking exteriorBold dark green cabinetryUpgraded quartz countertopsPremium kitchenaid appliancesGas cooktop
- 8 days
- 37
- 3
Zillow last checked:
Listing updated:
Listed by:
Kurtis Hawkins, Associate,
Real Broker,
Brett Gurr, Associate,
Real Broker
Source: courtesy of Pillar9 System,MLS®#: A2344080 Originating MLS®#: Lethbridge and District
Originating MLS®#: Lethbridge and DistrictFacts & features
Interior
Bedrooms & bathrooms
- Bedrooms: 4
- Bathrooms: 4
- Full bathrooms: 3
- 1/2 bathrooms: 1
Bedroom
- Level: Second
- Dimensions: 10`7" x 13`11"
Bedroom
- Level: Second
- Dimensions: 12`3" x 12`10"
Other
- Level: Second
- Dimensions: 12`0" x 13`1"
Bedroom
- Level: Basement
- Dimensions: 10`5" x 12`7"
Other
- Level: Main
- Dimensions: 0`0" x 0`0"
Other
- Level: Second
- Dimensions: 0`0" x 0`0"
Other
- Level: Basement
- Dimensions: 0`0" x 0`0"
Other
- Level: Second
- Dimensions: 0`0" x 0`0"
Bonus room
- Level: Second
- Dimensions: 12`6" x 14`8"
Dining room
- Level: Main
- Dimensions: 12`0" x 9`8"
Exercise room
- Level: Basement
- Dimensions: 10`5" x 14`9"
Living room
- Level: Main
- Dimensions: 13`11" x 14`9"
Living room
- Level: Basement
- Dimensions: 12`10" x 25`4"
Mud room
- Level: Main
- Dimensions: 10`11" x 6`7"
Walk in closet
- Level: Second
- Dimensions: 12`0" x 6`0"
Heating
- Forced Air
Cooling
- Central Air
Appliances
- Included: Built-In Oven, Dishwasher, Gas Cooktop, Microwave, Refrigerator, Washer/Dryer, Water Softener
- Laundry: Upper Level
Features
- Built-in Features, Closet Organizers, Double Vanity, Kitchen Island, No Animal Home, No Smoking Home, Open Floorplan, Pantry, Quartz Counters, Soaking Tub, Sump Pump(s), Walk-In Closet(s)
- Flooring: Carpet, Laminate, Tile
- Windows: Vinyl Windows
- Basement: Full
- Number of fireplaces: 1
- Fireplace features: Gas
Interior area
- Total interior livable area: 2,035 sqft
Video & virtual tour
Property
Parking
- Total spaces: 6
- Parking features: Garage - Attached
- Attached garage spaces: 3
Features
- Levels: Two,2 Storey
- Stories: 1
- Patio & porch: Deck
- Exterior features: None
- Fencing: Partial
- Frontage length: 12.19M 40`0"
Lot
- Size: 4,356 Square Feet
- Features: Backs on to Park/Green Space, Front Yard, Interior Lot, Landscaped, Lawn, Level, No Neighbours Behind
Details
- Parcel number: 112384247
- Zoning: R-CL
Construction
Type & style
- Home type: SingleFamily
- Property subtype: Single Family Residence
Materials
- Vinyl Siding
- Foundation: Concrete Perimeter
- Roof: Asphalt Shingle
Condition
- New construction: No
- Year built: 2019
Community & HOA
Community
- Features: Park, Playground, Sidewalks
- Subdivision: Discovery
HOA
- Has HOA: No
Location
- Region: Lethbridge
Financial & listing details
- Price per square foot: C$393/sqft
- Date on market: 9/9/2026
- Inclusions: Reverse Osmosis
Price history
Price history is unavailable.
Public tax history
Tax history is unavailable.
Climate risks
Neighborhood: Clearview
Nearby schools
GreatSchools rating
No schools nearby
We couldn't find any schools near this home.
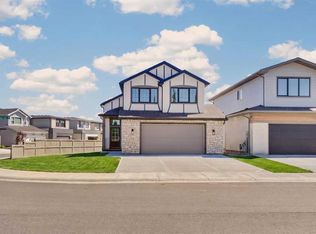
- C$729,9005 bd3 ba1.5k sqft3101 W 44th St S, Lethbridge, AB T1K8L1New Construction
- C$599,9003 bd3 ba1.5k sqft4517 S 31st Ave S, Lethbridge, AB T1K8J8New Construction

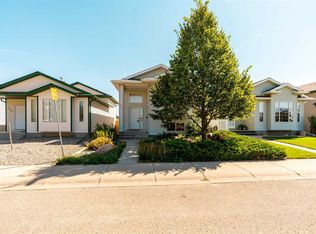
- C$437,5003 bd2 ba927 sqft206 W Fairmont Garden Rd S, Lethbridge, AB T1K7L3For Sale
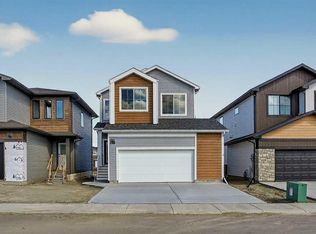
- C$669,9003 bd3 ba1.8k sqft3109 SW 44th St S, Lethbridge, AB T1K8J3New Construction
Similar homes
- C$689,9993 bd3 ba2.3k sqft2508 E 45th St S, Lethbridge, AB T1K 8K6For Sale
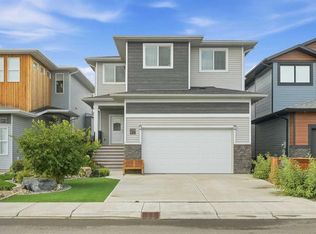 MLS ID #A2345402, Kamil Vyas, Associate, Maxwell Canyon Creek. courtesy of Pillar9 System
 - C$795,8004 bd4 ba2.2k sqft556 E Sixmile Cres S, Lethbridge, AB T1K 5X2For Sale
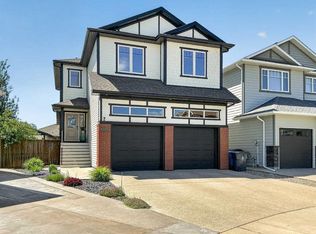 MLS ID #A2322509, Heidy Lopez, Associate, Clearview Property Management Ltd.. courtesy of Pillar9 System
 - C$699,9005 bd3 ba1.4k sqft3121 SW 44th St S, Lethbridge, AB T1K 8J3New Construction
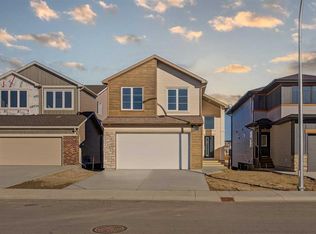 MLS ID #A2328476, Kurtis Hawkins, Associate, Real Broker. courtesy of Pillar9 System
 - C$669,9003 bd3 ba1.8k sqft3109 SW 44th St S, Lethbridge, AB T1K 8J3New ConstructionMLS ID #A2296833, Kurtis Hawkins, Associate, Real Broker. courtesy of Pillar9 System
