Paradise isn’t just the name of the community. It’s the feeling you get each time you come home. This custom walkout bungalow offers incredible views of the 13th fairway and the Oldman River, along with the space, quality and thoughtful construction you’ll rarely find. The main floor features 9 foot ceilings and a bright open concept layout connecting the kitchen, dining area and living room. The kitchen offers plenty of cabinetry, a large island with an eating bar and a great setup for entertaining. The living room features a beautiful fireplace, while the patio off the dining area is the perfect place to enjoy your morning coffee or evening happy hour. The main floor features a beautiful master bedroom with an impressive ensuite. The master suite has a walk-in shower, and a great stand alone tub. The fully developed walkout level includes two additional bedrooms, a huge family room, another fireplace and a wet bar. This home was built with quality in mind, including 26 piles extending to bedrock, additional steel, concrete and I beams. There is also a three foot crawl space below the walkout level for the floor joists, plumbing and heating, with heating ducts positioned at floor level. Completing the property is an incredible triple garage measuring just over 1,000 square feet. Take a look through the photos and virtual tour, then call your REALTOR® to experience this truly one of a kind home.
For sale
C$998,000
319 NE Canyon Blvd W, Lethbridge, AB T1K 6V2
3beds
1,798sqft
Single Family Residence
Built in 2020
7,840 Square Feet Lot
$-- Zestimate®
C$555/sqft
C$180/mo HOA
What's special
Custom walkout bungalowGreat setup for entertainingBeautiful master bedroomImpressive ensuiteGreat stand alone tubFully developed walkout levelTwo additional bedrooms
- 1 day |
- 8 |
- 0 |
Zillow last checked:
Listing updated:
Listed by:
Justin Myer, Broker,
Lethbridge Real Estate.Com,
Jennifer Brodoway, Associate,
Lethbridge Real Estate.Com
Source: courtesy of Pillar9 System,MLS®#: A2333508 Originating MLS®#: Lethbridge and District
Originating MLS®#: Lethbridge and DistrictFacts & features
Interior
Bedrooms & bathrooms
- Bedrooms: 3
- Bathrooms: 3
- Full bathrooms: 2
- 1/2 bathrooms: 1
Other
- Level: Main
- Dimensions: 15`6" x 15`9"
Bedroom
- Level: Lower
- Dimensions: 9`7" x 11`10"
Bedroom
- Level: Lower
- Dimensions: 14`8" x 14`9"
Other
- Level: Main
- Dimensions: 0`0" x 0`0"
Other
- Level: Lower
- Dimensions: 0`0" x 0`0"
Other
- Level: Main
- Dimensions: 0`0" x 0`0"
Dining room
- Level: Main
- Dimensions: 14`8" x 20`7"
Family room
- Level: Lower
- Dimensions: 34`6" x 27`6"
Other
- Level: Lower
- Dimensions: 6`2" x 9`7"
Kitchen
- Level: Main
- Dimensions: 14`8" x 17`0"
Laundry
- Level: Main
- Dimensions: 6`6" x 8`1"
Living room
- Level: Main
- Dimensions: 21`4" x 20`7"
Heating
- Forced Air
Cooling
- Central Air
Appliances
- Included: See Remarks
- Laundry: Main Level
Features
- Breakfast Bar, Kitchen Island, Open Floorplan, Pantry, Quartz Counters, Soaking Tub, Storage, Walk-In Closet(s), Wet Bar
- Flooring: Laminate, Tile
- Basement: Full
- Number of fireplaces: 2
- Fireplace features: Family Room, Gas, Living Room
Interior area
- Total interior livable area: 1,798 sqft
- Finished area above ground: 1,798
- Finished area below ground: 1,615
Property
Parking
- Total spaces: 3
- Parking features: Garage - Attached
- Attached garage spaces: 3
Features
- Levels: One,Bi-Level
- Stories: 1
- Patio & porch: Balcony(s)
- Exterior features: Private Entrance, Private Yard
- Fencing: Fenced,Partial
- Has view: Yes
- Frontage length: 18.29M 60`0"
Lot
- Size: 7,840 Square Feet
- Features: Back Yard, Creek/River/Stream/Pond, Front Yard, Landscaped, On Golf Course, Underground Sprinklers, Views
Details
- Parcel number: 112140605
- Zoning: DC
Construction
Type & style
- Home type: SingleFamily
- Property subtype: Single Family Residence
Materials
- Stucco, Wood Frame
- Foundation: See Remarks
- Roof: Clay Tile
Condition
- New construction: No
- Year built: 2020
Community & HOA
Community
- Features: Clubhouse, Golf, Park, Playground
- Subdivision: Paradise Canyon
HOA
- Has HOA: No
- Amenities included: Other
- HOA fee: C$180 monthly
Location
- Region: Lethbridge
Financial & listing details
- Price per square foot: C$555/sqft
- Date on market: 8/3/2026
- Inclusions: Fridge, Stove, Dishwasher, Washer/Dryer, Central A/C, Window Coverings
J
Justin Myer, Broker
(403) 894-6937
By pressing Contact Agent, you agree that the real estate professional identified above may call/text you about your search, which may involve use of automated means and pre-recorded/artificial voices. You don't need to consent as a condition of buying any property, goods, or services. Message/data rates may apply. You also agree to our Terms of Use. Zillow does not endorse any real estate professionals. We may share information about your recent and future site activity with your agent to help them understand what you're looking for in a home.
Price history
Price history is unavailable.
Public tax history
Tax history is unavailable.
Climate risks
Neighborhood: Paradise Canyon
Nearby schools
GreatSchools rating
No schools nearby
We couldn't find any schools near this home.
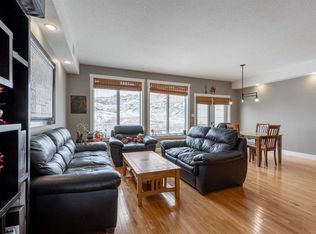
- C$400,0003 bd4 ba1.6k sqft369 E Canyon Blvd W #4, Lethbridge, AB T1K6V2For Sale
- C$99,0007,405.2 Square Feet260 Canyon Blvd W, Lethbridge, AB T1K6V1Lot/Land
- C$99,0006,098.4 Square Feet256 Canyon Blvd W, Lethbridge, AB T1K6V1Lot/Land
- C$139,0008,276.4 Square Feet385 Canyon Blvd W, Lethbridge, AB T1K6V2Lot/Land
- C$--1 bd1 ba-- sqft34B Canyon Ct W, Lethbridge, AB T1K6V1Off Market
- C$--1 bd2 ba-- sqft34A Canyon Ct W, Lethbridge, AB T1K6V1Off Market
- C$--2 bd2 ba-- sqft224 Canyon Blvd W, Lethbridge, AB T1K6V1Off Market
- C$999,9005 AcresRural, Lethbridge County, AB T1K8G5Lot/Land
Similar homes
- C$989,0004 bd3 ba2k sqft534 N Canyon Cv W, Lethbridge, AB T1K 2N4For Sale
 MLS ID #A2332364, Cindy Guan, Associate, Maxwell Devonshire Realty. courtesy of Pillar9 System
 - C$949,9005 bd3 ba1.6k sqft1060 N Caledonia Pl W, Lethbridge, AB T1J 5W1For Sale
 MLS ID #A2332061, Shauna Gruninger, Associate, Re/Max Real Estate - Lethbridge. courtesy of Pillar9 System
 - C$629,5003 bd4 ba1.7k sqft68 N Blackfoot Cir W, Lethbridge, AB T1K 7V6For Sale
 MLS ID #A2333549, Brad Cook, Associate Broker, Sutton Group - Lethbridge. courtesy of Pillar9 System
 - C$759,9005 bd3 ba1.8k sqft696 N Sixmile Cres S, Lethbridge, AB T1K 8G3For Sale
 MLS ID #A2333227, Lily Neill, Associate, Onyx Realty Ltd.. courtesy of Pillar9 System
 - C$770,0004 bd3 ba1.4k sqft515 S Canyon Cv W, Lethbridge, AB T1K 7V4For SaleMLS ID #A2329920, Justin Lariviere, Associate, Grassroots Realty Group. courtesy of Pillar9 System
- C$849,9006 bd4 ba2.3k sqft365 E Rivergrove Chase W, Lethbridge, AB T1K 8E9For SaleMLS ID #A2332444, Kurtis Hawkins, Associate, Real Broker. courtesy of Pillar9 System
- C$899,0004 bd3 ba1.9k sqft648 W Sixmile Cres S, Lethbridge, AB T1K 8G4For SaleMLS ID #A2299993, Carmen Brewerton, Associate, Grassroots Realty Group. courtesy of Pillar9 System
- C$935,0005 bd4 ba1.9k sqft406 E Meadow Lark Dr, Lethbridge County, AB T1J 5R8For SaleMLS ID #A2329581, Kirby Maronda, Associate, Re/Max Real Estate - Lethbridge. courtesy of Pillar9 System
- C$765,0004 bd4 ba1.8k sqft963 12th St S, Lethbridge, AB T1J 2S8For SaleMLS ID #A2332248, Jaimie Slingerland, Associate, 2 Percent Realty. courtesy of Pillar9 System
- C$899,9006 bd4 ba2.3k sqft409 S Devonia Way W, Lethbridge, AB T1J 5J7For SaleMLS ID #A2331228, Stephanie Eisenman, Associate, Onyx Realty Ltd.. courtesy of Pillar9 System
- C$564,9003 bd3 ba1.1k sqft414 E Gateway Cres S, Lethbridge, AB T1K 4X2For SaleMLS ID #A2333358, Louis Balog, Associate, Re/Max Real Estate - Lethbridge. courtesy of Pillar9 System
- C$699,9004 bd4 ba1.9k sqft19 SW Riverland Close W, Lethbridge, AB T1K 5T5For SaleMLS ID #A2330094, Lisa Shaw, Associate, Onyx Realty Ltd.. courtesy of Pillar9 System
- C$519,9003 bd3 ba1.7k sqft19 S Moonlight Blvd W, Lethbridge, AB T1J 5H7For SaleMLS ID #A2326525, Mary Gordon, Associate Broker, Re/Max Real Estate - Lethbridge. courtesy of Pillar9 System
- C$525,0004 bd2 ba1.2k sqft3621 SW Redwood Rd S, Lethbridge, AB T1K 3R1For SaleMLS ID #A2332893, Darren Gugyelka, Associate, Grassroots Realty Group. courtesy of Pillar9 System
- C$849,9005 bd4 ba2.2k sqft1039 S Caledonia Pl W, Lethbridge, AB T1J 5W1For SaleMLS ID #A2326871, Kurtis Hawkins, Associate, Real Broker. courtesy of Pillar9 System
- C$499,9004 bd3 ba1.1k sqft10 E Seneca Pl W, Lethbridge, AB T1K 4M7For SaleMLS ID #A2332554, Miles Godlonton, Associate Broker, Lethbridge Real Estate.Com. courtesy of Pillar9 System
- C$795,8004 bd4 ba2.3k sqft556 E Sixmile Cres S, Lethbridge, AB T1K 5X2For SaleMLS ID #A2322509, Heidy Lopez, Associate, Clearview Property Management Ltd.. courtesy of Pillar9 System
- C$519,9003 bd3 ba1.1k sqft215 Grand River Blvd W, Lethbridge, AB T1K 8C5For SaleCentury 21 Canada
- C$529,9004 bd3 ba1.3k sqft62 E Coalbanks Gate W, Lethbridge, AB T1J 2A1For SaleMLS ID #A2332365, Tawny Dere, Associate, Real Broker. courtesy of Pillar9 System
- C$559,9004 bd4 ba1.1k sqft824 Coalbrook Close W, Lethbridge, AB T1J 5M9For SaleMLS ID #A2333038, Thoran Malitowski, Associate, Sutton Group - Lethbridge. courtesy of Pillar9 System
