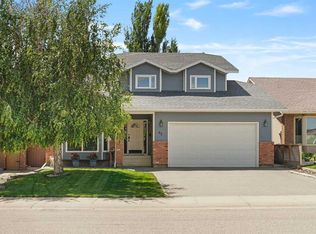
Looking for a family home on a HUGE lot, perfectly located between K–12 schools? And when we say huge... we mean HUGE! With plenty of room to practice your golf short game, and endless space to enjoy the outdoors, this property is truly one of a kind. This 1799 sqft (Plus fully developed lower level) two-story home, built by Milestone Homes, offers everything a growing family needs. The functional layout features a spacious bonus room, generous-sized bedrooms, central air conditioning, a cozy fireplace, and a beautiful primary ensuite complete with a jetted tub and a 4-foot shower. The fully finished basement includes a wet bar, making it perfect for entertaining or family gatherings. Step outside to enjoy the landscaped yard with underground sprinklers, full fencing, a stunning tiered deck, and a lighted pergola for evening entertaining. Creating the perfect space for relaxing or hosting friends and family. The expansive lot offers endless possibilities while giving you room to spread out and enjoy. Properties like this rarely come along. If you've been searching for space, comfort, incredible outdoor living, and an unbeatable location, this is a home you won't want to miss!
For sale
C$629,500
68 N Blackfoot Cir W, Lethbridge, AB T1K 7V6
3beds
1,799sqft
Single Family Residence
Built in 2002
0.27 Acres Lot
$-- Zestimate®
C$350/sqft
C$-- HOA
What's special
Huge lotSpacious bonus roomGenerous-sized bedroomsCentral air conditioningCozy fireplaceBeautiful primary ensuiteJetted tub
- 5 days |
- 18 |
- 0 |
Zillow last checked:
Listing updated:
Listed by:
Brad Cook, Associate Broker,
Sutton Group - Lethbridge,
Delores Wiest-Cook, Associate,
Sutton Group - Lethbridge
Source: courtesy of Pillar9 System,MLS®#: A2333549 Originating MLS®#: Lethbridge and District
Originating MLS®#: Lethbridge and DistrictFacts & features
Interior
Bedrooms & bathrooms
- Bedrooms: 3
- Bathrooms: 4
- Full bathrooms: 3
- 1/2 bathrooms: 1
Other
- Level: Second
- Dimensions: 14`0" x 12`0"
Bedroom
- Level: Second
- Dimensions: 9`9" x 12`7"
Bedroom
- Level: Second
- Dimensions: 11`3" x 9`0"
Other
- Level: Main
- Dimensions: 4`11" x 4`10"
Other
- Level: Second
- Dimensions: 5`9" x 7`7"
Other
- Level: Lower
- Dimensions: 5`9" x 8`1"
Other
- Level: Second
- Dimensions: 10`7" x 9`8"
Dining room
- Level: Main
- Dimensions: 11`0" x 4`0"
Foyer
- Level: Main
- Dimensions: 9`11" x 8`7"
Other
- Level: Lower
- Dimensions: 7`1" x 12`5"
Game room
- Level: Lower
- Dimensions: 25`11" x 25`7"
Kitchen
- Level: Main
- Dimensions: 15`1" x 16`1"
Laundry
- Level: Main
- Dimensions: 8`3" x 8`7"
Living room
- Level: Main
- Dimensions: 12`0" x 16`3"
Loft
- Level: Second
- Dimensions: 18`9" x 14`6"
Other
- Level: Lower
- Dimensions: 5`3" x 8`6"
Heating
- Forced Air, Natural Gas
Cooling
- Central Air
Appliances
- Included: Dishwasher, Garage Control(s), Microwave Hood Fan, Refrigerator, Stove(s), Washer/Dryer
- Laundry: Main Level
Features
- Wet Bar
- Flooring: Carpet, Vinyl
- Windows: Window Coverings
- Basement: Full
- Number of fireplaces: 1
- Fireplace features: Gas, Living Room
Interior area
- Total interior livable area: 1,799 sqft
Video & virtual tour
Property
Parking
- Total spaces: 6
- Parking features: Double Garage Attached
- Attached garage spaces: 2
Features
- Levels: Three Or More,2 Storey Split
- Stories: 1
- Patio & porch: Deck, See Remarks
- Exterior features: Lighting, Private Yard
- Fencing: Fenced
- Frontage length: 21.94M 72`0"
Lot
- Size: 0.27 Acres
- Features: Back Lane, Back Yard, Landscaped, Lawn, Pie Shaped Lot
Details
- Parcel number: 112687796
- Zoning: R-SL
Construction
Type & style
- Home type: SingleFamily
- Property subtype: Single Family Residence
Materials
- Stucco, Vinyl Siding, Wood Frame
- Foundation: Concrete Perimeter
- Roof: Asphalt Shingle
Condition
- New construction: No
- Year built: 2002
Community & HOA
Community
- Features: Playground, Street Lights
- Subdivision: Indian Battle Heights
HOA
- Has HOA: No
Location
- Region: Lethbridge
Financial & listing details
- Price per square foot: C$350/sqft
- Date on market: 8/4/2026
- Date available: 10/28/2026
- Inclusions: 10x12 shed
B
Brad Cook, Associate Broker
(403) 320-6411
By pressing Contact Agent, you agree that the real estate professional identified above may call/text you about your search, which may involve use of automated means and pre-recorded/artificial voices. You don't need to consent as a condition of buying any property, goods, or services. Message/data rates may apply. You also agree to our Terms of Use. Zillow does not endorse any real estate professionals. We may share information about your recent and future site activity with your agent to help them understand what you're looking for in a home.
Price history
Price history is unavailable.
Public tax history
Tax history is unavailable.
Climate risks
Neighborhood: Indian Battle Heights
Nearby schools
GreatSchools rating
No schools nearby
We couldn't find any schools near this home.
- C$447,5004 bd3 ba1k sqft106 E Blackfoot Ct W, Lethbridge, AB T1K7W1For Sale

- C$679,9004 bd4 ba1.8k sqft1009 W Atlantic Lookout W, Lethbridge, AB T1JFor Sale
- C$--2 bd1 ba950 sqft35 Blackfoot Rd W, Lethbridge, AB T1K7P6Off Market
- C$--2 bd1 ba-- sqft35 Blackfoot Rd W #1, Lethbridge, AB T1K7P6Off Market
- C$899,9005 bd4 ba2.9k sqft865 N Atlantic Cv W, Lethbridge, AB T1J5M4For Sale
- C$380,0005 bd2 ba986 sqft210 N Chilcotin Rd W, Lethbridge, AB T1K7N1For Sale
- C$1,8502 bd-- ba-- sqft475A Blackfoot Mnr W, Lethbridge, AB T1K7X7For Rent
- C$649,9004 bd4 ba2k sqft889 E Atlantic Cv W, Lethbridge, AB T1J5M4For Sale
Similar homes
- C$579,9004 bd3 ba1.4k sqft95 E Heritage Point W, Lethbridge, AB T1K 7K9For Sale
 MLS ID #A2335345, Kassi Iwaasa, Broker, Southern Sky Real Estate. courtesy of Pillar9 System
 - C$598,9853 bd4 ba1.7k sqft437 S Devonia Way W, Lethbridge, AB T1J 5J7For Sale
 MLS ID #A2329586, Sarah Gardner, Associate, Exp Realty Of Canada. courtesy of Pillar9 System
 - C$650,0004 bd3 ba1.4k sqft1577 SW Coalbanks Blvd W, Lethbridge, AB T1J 4H6For Sale
 MLS ID #A2330961, Kirby Maronda, Associate, Re/Max Real Estate - Lethbridge. courtesy of Pillar9 System
 - C$628,7504 bd4 ba1.9k sqft82 NE Sherwood Blvd W, Lethbridge, AB T1K 6E9For Sale
 MLS ID #A2322819, Amy Tamaki, Associate, Onyx Realty Ltd.. courtesy of Pillar9 System
 - C$614,9994 bd3 ba1.5k sqft210 N Dunkirk St S, Lethbridge, AB T1J 4E6For SaleMLS ID #A2334536, Amy Tamaki, Associate, Onyx Realty Ltd.. courtesy of Pillar9 System
- C$679,9004 bd4 ba1.8k sqft1009 W Atlantic Lookout W, Lethbridge, AB T1JFor SaleMLS ID #A2300714, Justin Myer, Broker, Lethbridge Real Estate.Com. courtesy of Pillar9 System
- C$475,0005 bd3 ba1.7k sqft96 NE Oxford Rd W, Lethbridge, AB T1K 4V4For SaleMLS ID #A2318982, Riccardo Magliocco, Associate, Grassroots Realty Group. courtesy of Pillar9 System
- C$619,9003 bd3 ba1.2k sqft334 N Mount Sunburst Way W, Lethbridge, AB T1K 3J9For SaleMLS ID #A2327277, Nathan Watson, Associate, Lethbridge Real Estate.Com. courtesy of Pillar9 System
- C$609,9005 bd4 ba2k sqft287 E Firelight Cres W, Lethbridge, AB T1J 5B4For SaleMLS ID #A2319706, Shauna Gruninger, Associate, Re/Max Real Estate - Lethbridge. courtesy of Pillar9 System
- C$599,9005 bd4 ba1.8k sqft206 N Twinriver Rd W, Lethbridge, AB T1J 5G1For SaleMLS ID #A2324376, Mitch Harty, Associate, Lethbridge Real Estate.Com. courtesy of Pillar9 System
- C$583,5004 bd4 ba1.6k sqft386 N Moonlight Way W, Lethbridge, AB T1J 5K1For SaleMLS ID #A2326925, Cameron Hurt, Associate, Century 21 Foothills South Real Estate. courtesy of Pillar9 System
- C$549,9004 bd4 ba1.8k sqft71 Coalbanks Gate W, Lethbridge, AB T1J 2A2For SaleMLS ID #A2329517, Rex Alcock, Associate, Onyx Realty Ltd.. courtesy of Pillar9 System
- C$580,0004 bd3 ba1.4k sqft1656 NE Coalbanks Blvd W, Lethbridge, AB T1J 2X4For SaleMLS ID #A2318788, Brenda Downham, Associate, Century 21 Foothills South Real Estate. courtesy of Pillar9 System
- C$529,9004 bd3 ba1.3k sqft62 E Coalbanks Gate W, Lethbridge, AB T1J 2A1For SaleMLS ID #A2332365, Tawny Dere, Associate, Real Broker. courtesy of Pillar9 System
- C$629,9004 bd4 ba2.3k sqft2265 27th Ave S, Lethbridge, AB T1K 6K5For SaleMLS ID #A2321648, Bryce Evans, Associate, Re/Max Real Estate - Lethbridge. courtesy of Pillar9 System
- C$599,9004 bd3 ba1k sqft350 E Mount Sunburst Way W, Lethbridge, AB T1K 3J9For SaleMLS ID #A2327944, Colin Harms, Associate, Sutton Group - Lethbridge. courtesy of Pillar9 System
- C$559,9004 bd4 ba1.1k sqft824 Coalbrook Close W, Lethbridge, AB T1J 5M9For SaleMLS ID #A2333038, Thoran Malitowski, Associate, Sutton Group - Lethbridge. courtesy of Pillar9 System
- C$494,0004 bd3 ba1k sqft114 N Lasalle Ter W, Lethbridge, AB T1J 5G8For SaleMLS ID #A2333714, Colin Harms, Associate, Sutton Group - Lethbridge. courtesy of Pillar9 System
- C$625,0004 bd3 ba1.5k sqft1019 W Glacier Dr S, Lethbridge, AB T1K 3N3For SaleMLS ID #A2328372, Shauna Gruninger, Associate, Re/Max Real Estate - Lethbridge. courtesy of Pillar9 System
- C$619,9004 bd4 ba1.6k sqft111 W Fairmont Rd S, Lethbridge, AB T1K 8C8For SaleMLS ID #A2317558, Joanne Feist, Associate, Southern Sky Real Estate. courtesy of Pillar9 System
