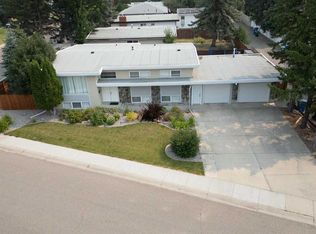
Here's your chance to own an immaculate bi-level home on a corner lot right near Henderson Lake. Located in one of the most desirable locations in Lethbridge, 210 Dunkirk St S is a beauty. Tons of updates have happened in this home and you will notice as soon as you enter. The main level is spacious with tons of space across its open floor plan. The living room is nice and cozy with a fireplace and tons of room for all of your furniture. The dining area and kitchen will be a focal point of this home. There's also a great sitting/family room here that will be great for your morning coffee. The main level features three bedrooms, including the primary with an ensuite. Laundry can also be found on this level. Downstairs, you have a massive rec room that can be turned into whatever you want. There's another bedroom, an office, and plenty of storage. The backyard here is amazing with a big deck and plenty of green space. There's also a detached bonus room that you can turn into a home office or whatever you need it to be. With an attached carport and a single garage, your parking needs are spoken for. Don't sleep on this home, contact your favourite REALTOR® today to book your private showing!
For sale
C$599,900
210 N Dunkirk St S, Lethbridge, AB T1J 4E6
4beds
1,517sqft
Single Family Residence
Built in 1976
6,534 Square Feet Lot
$-- Zestimate®
C$395/sqft
C$-- HOA
What's special
Immaculate bi-level homeCorner lotPlenty of storagePlenty of green spaceDetached bonus roomAttached carportSingle garage
- 51 days
- 23
- 3
Zillow last checked:
Listing updated:
Listed by:
Amy Tamaki, Associate,
Onyx Realty Ltd.,
Scott Lowater, Associate,
Onyx Realty Ltd.
Source: courtesy of Pillar9 System,MLS®#: A2334536 Originating MLS®#: Lethbridge and District
Originating MLS®#: Lethbridge and DistrictFacts & features
Interior
Bedrooms & bathrooms
- Bedrooms: 4
- Bathrooms: 3
- Full bathrooms: 3
Bedroom
- Level: Main
- Dimensions: 10`1" x 10`2"
Bedroom
- Level: Main
- Dimensions: 10`2" x 10`0"
Other
- Level: Main
- Dimensions: 13`5" x 12`0"
Bedroom
- Level: Basement
- Dimensions: 12`10" x 12`3"
Other
- Level: Main
Other
- Level: Basement
Other
- Level: Main
Dining room
- Level: Main
- Dimensions: 13`6" x 9`3"
Family room
- Level: Main
- Dimensions: 11`9" x 11`5"
Other
- Level: Basement
- Dimensions: 6`10" x 6`6"
Game room
- Level: Basement
- Dimensions: 25`0" x 27`4"
Kitchen
- Level: Main
- Dimensions: 13`6" x 8`8"
Laundry
- Level: Main
- Dimensions: 13`6" x 8`8"
Living room
- Level: Main
- Dimensions: 13`6" x 17`6"
Office
- Level: Basement
- Dimensions: 11`9" x 22`2"
Storage
- Level: Basement
- Dimensions: 3`6" x 16`0"
Heating
- Forced Air
Cooling
- Central Air
Appliances
- Included: Dishwasher, Dryer, Gas Stove, Microwave, Refrigerator, Washer
- Laundry: Main Level
Features
- Breakfast Bar, Open Floorplan, Pantry, Separate Entrance, Storage
- Flooring: Carpet, Hardwood, Laminate, Tile
- Windows: Window Coverings
- Basement: Full
- Number of fireplaces: 2
- Fireplace features: Gas
Interior area
- Total interior livable area: 1,517 sqft
Video & virtual tour
Property
Parking
- Total spaces: 4
- Parking features: Attached Carport, Single Garage Attached
- Attached garage spaces: 1
- Has carport: Yes
Features
- Levels: Bi-Level
- Stories: 1
- Patio & porch: Deck
- Exterior features: Private Entrance, Private Yard, Storage
- Fencing: Fenced
- Frontage length: 20.12M 66`0"
Lot
- Size: 6,534 Square Feet
- Features: Back Yard, Corner Lot, Front Yard, Landscaped, Lawn, Street Lighting
Details
- Parcel number: 112769048
- Zoning: R-L
Construction
Type & style
- Home type: SingleFamily
- Property subtype: Single Family Residence
Materials
- Wood Frame
- Foundation: Concrete Perimeter
- Roof: Asphalt Shingle
Condition
- New construction: No
- Year built: 1976
Community & HOA
Community
- Features: Lake, Park, Playground, Sidewalks, Street Lights
- Subdivision: Glendale
HOA
- Has HOA: No
Location
- Region: Lethbridge
Financial & listing details
- Price per square foot: C$395/sqft
- Date on market: 8/5/2026
- Inclusions: Fridge, stove, microwave, dishwasher, washer, dryer, A/C, all window coverings, hot tub
Price history
Price history is unavailable.
Public tax history
Tax history is unavailable.
Climate risks
Neighborhood: Glendale
Nearby schools
GreatSchools rating
No schools nearby
We couldn't find any schools near this home.

Similar homes
- C$675,0004 bd3 ba1.5k sqft426 NE Normandy Rd S, Lethbridge, AB T1J 3Y1For Sale
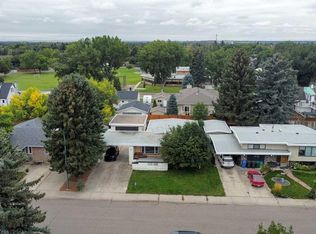 MLS ID #A2343504, Jennifer Brodoway, Associate, Lethbridge Real Estate.Com. courtesy of Pillar9 System
 - C$560,0004 bd3 ba1.8k sqft2515 3rd Ave S, Lethbridge, AB T1J 0M1For Sale
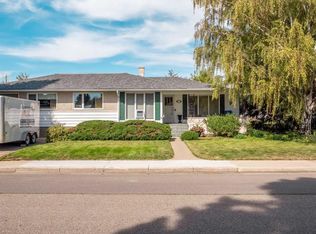 MLS ID #A2340043, Andy Kent, Associate, Royal Lepage Blue Sky. courtesy of Pillar9 System
 - C$625,0004 bd3 ba1.5k sqft1019 W Glacier Dr S, Lethbridge, AB T1K 3N3For Sale
 MLS ID #A2328372, Shauna Gruninger, Associate, Re/Max Real Estate - Lethbridge. courtesy of Pillar9 System
 - C$599,9004 bd3 ba1.1k sqft2110 N 15th Ave S, Lethbridge, AB T1K 0X3For Sale
 MLS ID #A2340137, Brad Lyons, Associate, Maxwell Devonshire Realty. courtesy of Pillar9 System
