Welcome to 624 19 Street N! This beautiful two-storey home offers a combination of space, privacy, and garage parking that is hard to find. One of the biggest highlights is the setup outside, with both a single attached garage and a double detached garage, separate driveway parking, rear alley access, and a fully fenced yard. Whether you need room for vehicles, toys, projects, or simply extra storage, this property gives you plenty of options. Inside, you’ll find over 2300 sqft. of total living space with a bright, functional main floor featuring an open kitchen, dining, and living area. The kitchen offers stainless steel appliances, plenty of cabinetry, and a central island that keeps everything connected. Upstairs are three bedrooms, including a spacious primary bedroom with its own 5-piece ensuite, along with the convenience of upper-level laundry. The fully finished basement adds even more with an additional bedroom and bathroom, bringing the home to 4 bedrooms and 3.5 bathrooms overall. Built in 2020 and situated close to parks, playgrounds, schools, shopping, and everyday amenities, this is a home that delivers both practicality and flexibility. If garage space, parking, and a great family layout are high on your list, this one is worth a look. Contact your favourite REALTOR® today to book your private showing.
For sale
C$524,900
624 S 19th St N, Lethbridge, AB T1H 3K9
4beds
1,637sqft
Single Family Residence
Built in 2020
6,969 Square Feet Lot
$-- Zestimate®
C$321/sqft
C$-- HOA
What's special
Two-storey homeSingle attached garageDouble detached garageSeparate driveway parkingRear alley accessFully fenced yardBright functional main floor
- 1 day
- 4
- 2
Zillow last checked:
Listing updated:
Listed by:
Christopher Dipasquale , Associate,
Lethbridge Real Estate.Com
Source: courtesy of Pillar9 System,MLS®#: A2341648 Originating MLS®#: Lethbridge and District
Originating MLS®#: Lethbridge and DistrictFacts & features
Interior
Bedrooms & bathrooms
- Bedrooms: 4
- Bathrooms: 4
- Full bathrooms: 3
- 1/2 bathrooms: 1
Bedroom
- Level: Upper
- Dimensions: 9`0" x 12`9"
Bedroom
- Level: Upper
- Dimensions: 12`10" x 10`0"
Other
- Level: Upper
- Dimensions: 11`10" x 13`2"
Bedroom
- Level: Basement
- Dimensions: 9`8" x 12`0"
Other
- Level: Main
- Dimensions: 0`0" x 0`0"
Other
- Level: Upper
- Dimensions: 0`0" x 0`0"
Other
- Level: Basement
- Dimensions: 0`0" x 0`0"
Other
- Level: Upper
- Dimensions: 0`0" x 0`0"
Dining room
- Level: Main
- Dimensions: 18`8" x 7`2"
Game room
- Level: Basement
- Dimensions: 17`4" x 14`0"
Kitchen
- Level: Main
- Dimensions: 15`9" x 9`6"
Living room
- Level: Main
- Dimensions: 18`8" x 13`5"
Heating
- Forced Air
Cooling
- None
Appliances
- Included: Dishwasher, Refrigerator, Stove(s), Washer/Dryer
- Laundry: Upper Level
Features
- Kitchen Island, Open Floorplan
- Flooring: Carpet, Tile, Vinyl
- Basement: Full
- Has fireplace: No
Interior area
- Total interior livable area: 1,637 sqft
- Finished area above ground: 1,637
- Finished area below ground: 739
Video & virtual tour
Property
Parking
- Total spaces: 7
- Parking features: Double Garage Detached, Single Garage Attached
- Attached garage spaces: 3
Features
- Levels: Two,2 Storey
- Stories: 1
- Patio & porch: Deck, Front Porch
- Exterior features: Private Yard
- Fencing: Fenced
- Frontage length: 18.29M 60`0"
Lot
- Size: 6,969 Square Feet
- Features: Back Lane, Corner Lot
Details
- Parcel number: 112445770
- Zoning: R-L(W)
Construction
Type & style
- Home type: SingleFamily
- Property subtype: Single Family Residence
Materials
- Cement Fiber Board, Wood Frame
- Foundation: Concrete Perimeter
- Roof: Asphalt Shingle
Condition
- New construction: No
- Year built: 2020
Community & HOA
Community
- Features: Playground, Sidewalks
- Subdivision: Westminster
HOA
- Has HOA: No
Location
- Region: Lethbridge
Financial & listing details
- Price per square foot: C$321/sqft
- Date on market: 9/1/2026
- Inclusions: Fridge, Stove, Dishwasher, Washer, Dryer
Price history
Price history is unavailable.
Public tax history
Tax history is unavailable.
Climate risks
Neighborhood: Westminster
Nearby schools
GreatSchools rating
No schools nearby
We couldn't find any schools near this home.
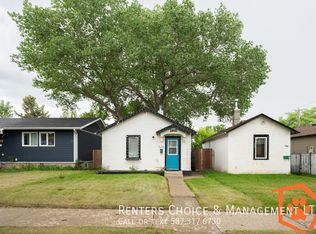

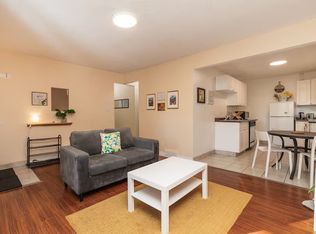
Similar homes
- C$470,0003 bd3 ba1.1k sqft47 E Wildwood Cres W, Lethbridge, AB T1K 6C8For Sale
 MLS ID #A2341358, Kyran Beaulieu, Associate, Re/Max Real Estate - Lethbridge. courtesy of Pillar9 System
 - C$524,9004 bd3 ba1.2k sqft7 S Kodiak Blvd N, Lethbridge, AB T1H 6S7For Sale
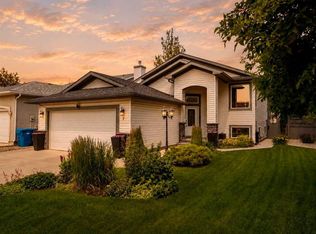 MLS ID #A2327160, Kassi Iwaasa, Broker, Southern Sky Real Estate. courtesy of Pillar9 System
 - C$439,9004 bd2 ba1.3k sqft1907 S 7a Ave N, Lethbridge, AB T1H 0Z8For Sale
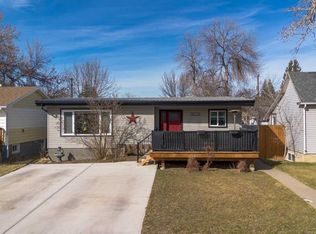 MLS ID #A2292410, Manson Kelly, Associate, Grassroots Realty Group. courtesy of Pillar9 System
 - C$490,0005 bd2 ba1.1k sqft1721 W 20th St S, Lethbridge, AB T1K 2G1For Sale
 MLS ID #A2339944, Craig Metcalfe, Associate, Century 21 Foothills South Real Estate. courtesy of Pillar9 System
