Welcome to this lovingly updated and well-maintained bi-level, offering a spacious and functional layout with plenty of room for the whole family. The welcoming entryway provides direct access to the single attached garage. Upstairs, you'll find a bright living room, kitchen and dining area with convenient access to the rear deck; perfect for enjoying your morning coffee or stepping outside for some fresh air. This level also features two bedrooms, including a spacious primary suite complete with its own 4pc ensuite and a cute walk-in closet. A second 4pc bathroom completes the main floor. The fully developed lower level offers even more living space, with a comfortable family room, two additional bedrooms, a 3pc bathroom, and dedicated laundry and utility rooms. From the lower level living room, step outside through the walk-up access to the backyard, creating an easy connection between indoor and outdoor living. Thoughtfully laid out and lovingly maintained, this home offers four bedrooms, three bathrooms, an attached garage, multiple living spaces, and excellent functionality throughout.
For sale
C$445,000
4626 E 6th St, Coalhurst, AB T0L 0V2
4beds
1,112sqft
Single Family Residence
Built in 2009
3,920 Square Feet Lot
$-- Zestimate®
C$400/sqft
C$-- HOA
What's special
Spacious and functional layoutWelcoming entrywaySingle attached garageKitchen and dining areaRear deckSpacious primary suiteWalk-in closet
- 3 hours
- 4
- 0
Zillow last checked:
Listing updated:
Listed by:
Ali Wilk, Associate,
Re/Max Real Estate - Lethbridge
Source: courtesy of Pillar9 System,MLS®#: A2341754 Originating MLS®#: Lethbridge and District
Originating MLS®#: Lethbridge and DistrictFacts & features
Interior
Bedrooms & bathrooms
- Bedrooms: 4
- Bathrooms: 3
- Full bathrooms: 3
Bedroom
- Level: Main
- Dimensions: 9`9" x 11`6"
Other
- Level: Main
- Dimensions: 15`3" x 11`10"
Bedroom
- Level: Basement
- Dimensions: 9`6" x 11`8"
Bedroom
- Level: Basement
- Dimensions: 9`6" x 12`9"
Other
- Level: Main
- Dimensions: 4`11" x 7`10"
Other
- Level: Basement
- Dimensions: 4`11" x 8`5"
Other
- Level: Main
- Dimensions: 8`1" x 4`11"
Heating
- Forced Air
Cooling
- Central Air
Appliances
- Included: Dishwasher, Dryer, Refrigerator, Stove(s), Washer
- Laundry: In Basement, Laundry Room
Features
- Breakfast Bar, Chandelier, High Ceilings, Pantry, Storage, Walk-In Closet(s)
- Flooring: Carpet, Linoleum
- Windows: Window Coverings
- Basement: Full
- Has fireplace: No
Interior area
- Total interior livable area: 1,112 sqft
Video & virtual tour
Property
Parking
- Total spaces: 2
- Parking features: Driveway, Garage Door Opener, Off Street, Single Garage Attached
- Attached garage spaces: 1
- Has uncovered spaces: Yes
Features
- Levels: Bi-Level
- Stories: 1
- Patio & porch: Deck
- Exterior features: Storage
- Fencing: Fenced
- Frontage length: 11.58M 38`0"
Lot
- Size: 3,920 Square Feet
- Features: Back Yard, Interior Lot
Details
- Parcel number: 57221001
- Zoning: SLR
Construction
Type & style
- Home type: SingleFamily
- Property subtype: Single Family Residence
Materials
- Vinyl Siding
- Foundation: Concrete Perimeter
- Roof: Asphalt Shingle
Condition
- New construction: No
- Year built: 2009
Community & HOA
Community
- Features: Sidewalks
- Subdivision: NONE
HOA
- Has HOA: No
Location
- Region: Coalhurst
Financial & listing details
- Price per square foot: C$400/sqft
- Date on market: 9/2/2026
- Inclusions: Fridge, Stove, Dishwasher, Washer, Dryer, A/C, Garage Door Opener and x1 Remote, TV Wall Mounts, All Window Coverings/Blinds
Price history
Price history is unavailable.
Public tax history
Tax history is unavailable.
Climate risks
Neighborhood: T0L
Nearby schools
GreatSchools rating
No schools nearby
We couldn't find any schools near this home.

Similar homes
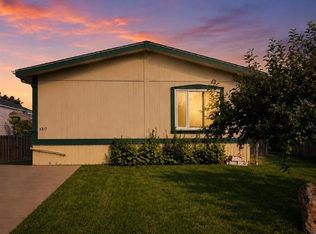
- C$409,9004 bd2 ba1k sqft4813 W 7th St, Coalhurst, AB T0L 0V2For Sale
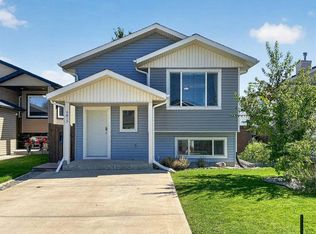 MLS ID #A2341779, Shawn Ormston, Associate, Real Broker. courtesy of Pillar9 System
 - C$485,0004 bd3 ba1k sqft607 S 52 Avenue Close, Coalhurst, AB T0L 0V2For Sale
 MLS ID #A2334090, Craig Metcalfe, Associate, Century 21 Foothills South Real Estate. courtesy of Pillar9 System
 - C$485,0004 bd3 ba1k sqft607 52 Avenue Close, Coalhurst, AB T0L 0V2For Sale
 Century 21 Canada
 - C$384,9003 bd2 ba787 sqft4602 N 6th St, Coalhurst, AB T0L 0V2For Sale
 MLS ID #A2326405, Anne French, Associate, Grassroots Realty Group. courtesy of Pillar9 System
