Welcome to 317 Sundance Drive in Coalhurst! Looking for a great family home in a quiet town? Look no further. This fully developed two-storey offers over 1,400 sq. ft. above grade, four bedrooms, 3.5 bathrooms, and plenty of space for the whole family. The main floor features a bright, open layout connecting the living room, dining area, and kitchen, along with convenient main-floor laundry and access to the back deck and landscaped yard. Upstairs, the spacious primary bedroom is a standout with a large ensuite and walk-in closet. Two additional bedrooms and a full bathroom complete the upper level. Downstairs, you'll find even more living space with a family room, fourth bedroom with its own walk-in closet, another bathroom, and plenty of storage. Outside, the fully landscaped yard features underground sprinklers, a great deck, and two storage sheds. Since 2021, the home has also seen several updates including a new washer, dryer, fridge, central A/C, sump pump, vinyl flooring, paint, light switches and plugs, and select pot lights. Located in the family-friendly community of Sundance with parks, playgrounds, and schools nearby, this home has the space, layout, and location to make a great fit for its next family.
For sale
C$425,000
317 S Sundance Dr, Coalhurst, AB T0L 0V2
4beds
1,454sqft
Single Family Residence
Built in 2009
3,484 Square Feet Lot
$-- Zestimate®
C$292/sqft
C$-- HOA
What's special
Fully developed two-storeyFour bedroomsConvenient main-floor laundryLandscaped yardSpacious primary bedroomLarge ensuiteWalk-in closet
- 17 hours
- 1
- 1
Zillow last checked:
Listing updated:
Listed by:
Kayla Adamowicz, Associate,
Onyx Realty Ltd.,
Scott Lowater, Associate,
Onyx Realty Ltd.
Source: courtesy of Pillar9 System,MLS®#: A2340607 Originating MLS®#: Lethbridge and District
Originating MLS®#: Lethbridge and DistrictFacts & features
Interior
Bedrooms & bathrooms
- Bedrooms: 4
- Bathrooms: 4
- Full bathrooms: 3
- 1/2 bathrooms: 1
Bedroom
- Level: Second
- Dimensions: 8`8" x 11`2"
Bedroom
- Level: Second
- Dimensions: 9`3" x 12`3"
Other
- Level: Second
- Dimensions: 12`11" x 13`2"
Bedroom
- Level: Basement
- Dimensions: 14`2" x 10`3"
Other
- Level: Main
Other
- Level: Second
Other
- Level: Basement
Other
- Level: Second
Dining room
- Level: Main
- Dimensions: 6`10" x 10`9"
Other
- Level: Basement
- Dimensions: 5`4" x 7`9"
Game room
- Level: Basement
- Dimensions: 12`9" x 22`8"
Kitchen
- Level: Main
- Dimensions: 14`2" x 10`9"
Living room
- Level: Main
- Dimensions: 13`8" x 21`10"
Storage
- Level: Basement
- Dimensions: 8`3" x 6`3"
Walk in closet
- Level: Basement
- Dimensions: 5`4" x 8`8"
Heating
- Forced Air
Cooling
- Central Air
Appliances
- Included: Dishwasher, Dryer, Microwave, Range, Refrigerator, Washer
- Laundry: Main Level
Features
- Ceiling Fan(s), Open Floorplan, Storage, Walk-In Closet(s)
- Flooring: Carpet
- Windows: Window Coverings
- Basement: Full
- Has fireplace: No
Interior area
- Total interior livable area: 1,454 sqft
Property
Parking
- Total spaces: 2
- Parking features: Parking Pad
- Has uncovered spaces: Yes
Features
- Levels: Two,2 Storey
- Stories: 1
- Patio & porch: Deck
- Exterior features: Private Yard
- Fencing: Fenced
- Frontage length: 11.00M 36`1"
Lot
- Size: 3,484 Square Feet
- Features: Back Yard, Front Yard, Landscaped, Lawn, Street Lighting
Details
- Parcel number: 57221638
- Zoning: SLR
Construction
Type & style
- Home type: SingleFamily
- Property subtype: Single Family Residence
Materials
- Vinyl Siding
- Foundation: Concrete Perimeter
- Roof: Asphalt Shingle
Condition
- New construction: No
- Year built: 2009
Community & HOA
Community
- Features: Park, Playground, Sidewalks, Street Lights
- Subdivision: NONE
HOA
- Has HOA: No
Location
- Region: Coalhurst
Financial & listing details
- Price per square foot: C$292/sqft
- Date on market: 8/31/2026
- Inclusions: Fridge, range, dishwasher, microwave, washer, dryer, a/c, window coverings, garden shed x2, small deep freeze, sump pump
Price history
Price history is unavailable.
Public tax history
Tax history is unavailable.
Climate risks
Neighborhood: T0L
Nearby schools
GreatSchools rating
No schools nearby
We couldn't find any schools near this home.
- C$644,9004 bd3 ba1.4k sqft256 W Greenwood Rd, Coalhurst, AB T0L0V2New Construction
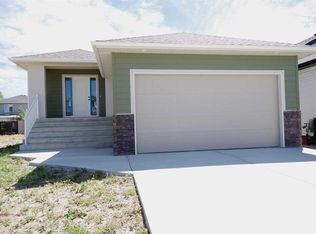
- C$644,9006 bd3 ba1.4k sqft236 N Greenwood Rd, Coalhurst, AB T0L0V2New Construction

- C$229,0003 bd2 ba640 sqft4406 E Lake Dr #1, Coalhurst, AB T0L0V2For Sale

- C$644,9006 bd3 ba1.4k sqft220 N Greenwood Rd, Coalhurst, AB T0L0V2New Construction
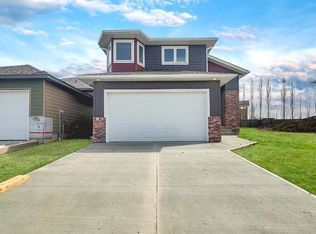
Similar homes
- C$460,0003 bd2 ba1k sqft21 S Aspen Pl, Coalhurst, AB T0L 0V2For Sale
 MLS ID #A2339158, Jaimie Slingerland, Associate, 2 Percent Realty. courtesy of Pillar9 System
 - C$384,9004 bd2 ba787 sqft4602 N 6th St, Coalhurst, AB T0L 0V2For Sale
 MLS ID #A2326405, Anne French, Associate, Grassroots Realty Group. courtesy of Pillar9 System
 - C$485,0004 bd3 ba1k sqft607 S 52 Avenue Close, Coalhurst, AB T0L 0V2For Sale
 MLS ID #A2334090, Craig Metcalfe, Associate, Century 21 Foothills South Real Estate. courtesy of Pillar9 System
 - C$485,0004 bd3 ba1k sqft607 52 Avenue Close, Coalhurst, AB T0L 0V2For Sale
 Century 21 Canada
