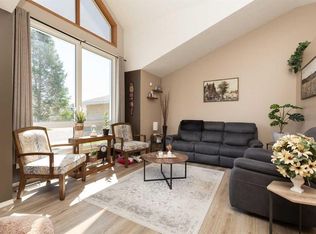
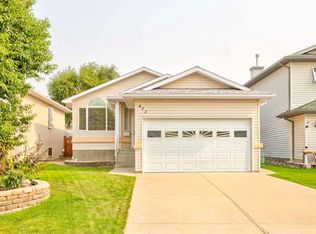
Bright and Cheerful home located at 50 Chilcotin Way West. Let’s look at what this pleasing, well maintained 4 bedroom bi-level has to offer. The main floor offers an open layout with spacious dining and living area. A well-lit kitchen with an impressive amount of cupboards and pantry space. Easy access to the newly built deck for those summer back yard BBQ’s! The fresh and sparkling 4-piece bathroom and 2 bedrooms complete the upper level. Moving on to the lower level, you are greeted with a sizable family room, plenty of space for games or theatre set up. The utility/laundry room boasts a laundry sink and plenty of storage room. The 2 generously sized bedrooms and 3 piece bathroom compliment this fantastic area. This clean and welcoming home has also been energized with modern paint colors and numerous accents. The back yard is tidy, and the fence was given a boost with replacement boards and freshly painted. A single attached garage, central air conditioning and great neighborhood are some additional features that make this property a perfect fit! Be sure to check out the Virtual Tour offered. Call your Real Estate Professional to book your showing!
For sale
C$429,900
50 E Chilcotin Way W, Lethbridge, AB T1K 7L7
4beds
1,027sqft
Single Family Residence
Built in 1998
3,920 Square Feet Lot
$-- Zestimate®
C$419/sqft
C$-- HOA
What's special
Well-lit kitchenSizable family roomSingle attached garageCentral air conditioning
- 5 hours |
- 7 |
- 0 |
Zillow last checked:
Listing updated:
Listed by:
Cretia Bergquist, Associate,
Century 21 Foothills Real Estate
Source: courtesy of Pillar9 System,MLS®#: A2337027 Originating MLS®#: South Central
Originating MLS®#: South CentralFacts & features
Interior
Bedrooms & bathrooms
- Bedrooms: 4
- Bathrooms: 2
- Full bathrooms: 2
Bedroom
- Level: Main
- Dimensions: 8`6" x 11`7"
Other
- Level: Main
- Dimensions: 12`3" x 12`6"
Bedroom
- Level: Basement
- Dimensions: 13`6" x 11`2"
Bedroom
- Level: Basement
- Dimensions: 11`10" x 12`2"
Other
- Level: Main
- Dimensions: 8`9" x 4`11"
Other
- Level: Basement
- Dimensions: 7`10" x 5`0"
Dining room
- Level: Main
- Dimensions: 14`3" x 9`3"
Family room
- Level: Basement
- Dimensions: 13`6" x 18`8"
Foyer
- Level: Main
- Dimensions: 6`7" x 7`7"
Other
- Level: Basement
- Dimensions: 7`9" x 12`0"
Kitchen
- Level: Main
- Dimensions: 14`3" x 9`1"
Living room
- Level: Main
- Dimensions: 14`2" x 14`11"
Heating
- Forced Air
Cooling
- Central Air
Appliances
- Included: Dishwasher, Electric Stove, Refrigerator
- Laundry: Laundry Room, Lower Level, Sink
Features
- No Smoking Home, Pantry, Sump Pump(s)
- Flooring: Laminate, Vinyl
- Windows: Vinyl Windows
- Basement: Full
- Has fireplace: No
Interior area
- Total interior livable area: 1,027 sqft
Video & virtual tour
Property
Parking
- Total spaces: 1
- Parking features: Parking Pad, Single Garage Attached
- Attached garage spaces: 1
- Has uncovered spaces: Yes
Features
- Levels: One,Bi-Level
- Stories: 1
- Patio & porch: Deck
- Exterior features: None
- Fencing: Fenced
- Frontage length: 11.58M 38`0"
Lot
- Size: 3,920 Square Feet
- Features: Landscaped
Details
- Parcel number: 112789982
- Zoning: R-L
Construction
Type & style
- Home type: SingleFamily
- Property subtype: Single Family Residence
Materials
- Vinyl Siding
- Foundation: Concrete Perimeter
- Roof: Asphalt Shingle
Condition
- New construction: No
- Year built: 1998
Community & HOA
Community
- Features: Park
- Subdivision: Indian Battle Heights
HOA
- Has HOA: No
Location
- Region: Lethbridge
Financial & listing details
- Price per square foot: C$419/sqft
- Date on market: 8/16/2026
- Inclusions: Fridge, Stove, Dishwasher, Washer, Dryer, Window coverings, 2 TV wall mounts, Security system (contract)
Price history
Price history is unavailable.
Public tax history
Tax history is unavailable.
Climate risks
Neighborhood: Indian Battle Heights
Nearby schools
GreatSchools rating
No schools nearby
We couldn't find any schools near this home.
- C$489,9003 bd3 ba1.1k sqft187 NE Cowichan Ct W, Lethbridge, AB T1K7T7For Sale

- C$489,9003 bd3 ba1.1k sqft187 Cowichan Ct W, Lethbridge, AB T1K7T7For Sale

- C$399,9004 bd3 ba1.1k sqft44 E Lakhota Rd W, Lethbridge, AB T1K6J1For Sale
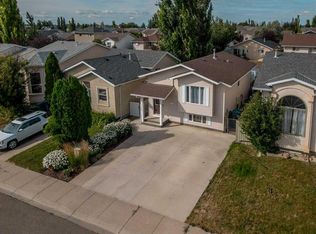
- C$389,9003 bd2 ba907 sqft94 E Assiniboia Way W, Lethbridge, AB T1K6X3For Sale
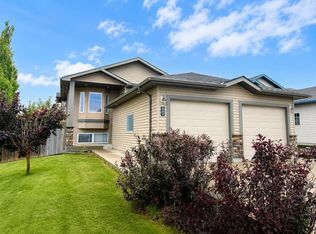
- C$429,0004 bd3 ba1k sqft47 S Chilcotin Cres W, Lethbridge, AB T1K7G9For Sale
- C$380,0005 bd2 ba986 sqft210 N Chilcotin Rd W, Lethbridge, AB T1K7N1For Sale
- C$--3 bd2 ba-- sqft151 Cowichan Ct W, Lethbridge, AB T1K7T7Off Market
- C$--4 bd2 ba-- sqft54 Assiniboia Way W, Lethbridge, AB T1K6X3Off Market
Similar homes
- C$439,9004 bd2 ba1k sqft802 N Aberdeen Pl W, Lethbridge, AB T1J 0N1For Sale
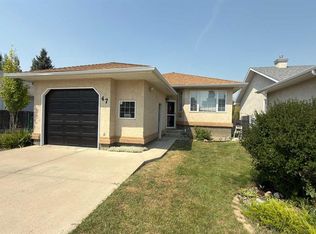
 MLS ID #A2336487, Miranda Neufeld, Associate, Re/Max Real Estate - Lethbridge. courtesy of Pillar9 System
 - C$429,0004 bd3 ba1k sqft47 S Chilcotin Cres W, Lethbridge, AB T1K 7G9For Sale
 MLS ID #A2333822, Roberta Derksen, Associate, Royal Lepage South Country - Lethbridge. courtesy of Pillar9 System
 - C$447,5004 bd3 ba1k sqft106 E Blackfoot Ct W, Lethbridge, AB T1K 7W1For Sale
 MLS ID #A2335125, Brad Cook, Associate Broker, Sutton Group - Lethbridge. courtesy of Pillar9 System
 - C$489,9004 bd3 ba1k sqft472 S Heritage Blvd W, Lethbridge, AB T1K 7V9For Sale
 MLS ID #A2334997, Amanda Mcneely, Associate, Century 21 Foothills South Real Estate. courtesy of Pillar9 System
 - C$409,0004 bd2 ba1.4k sqft178 S Peigan Ct W, Lethbridge, AB T1K 7N2For SaleMLS ID #A2333309, Dillon Rochon, Associate, 2 Percent Realty. courtesy of Pillar9 System
- C$429,9004 bd2 ba995 sqft571 SW Blackfoot Mnr W, Lethbridge, AB T1K 7W4For SaleMLS ID #A2324419, Catie Arceo, Associate, Real Broker. courtesy of Pillar9 System
- C$399,9004 bd3 ba1.1k sqft44 E Lakhota Rd W, Lethbridge, AB T1K 6J1For SaleMLS ID #A2325817, Miles Godlonton, Associate Broker, Lethbridge Real Estate.Com. courtesy of Pillar9 System
- C$389,9003 bd2 ba907 sqft94 E Assiniboia Way W, Lethbridge, AB T1K 6X3For SaleMLS ID #A2334465, Meagan Turner, Associate, Century 21 Foothills South Real Estate. courtesy of Pillar9 System
- C$489,9003 bd3 ba1.1k sqft187 Cowichan Ct W, Lethbridge, AB T1K 7T7For SaleCentury 21 Canada
- C$384,9004 bd2 ba832 sqft68 N Dakota Rd W, Lethbridge, AB T1K 5L5For SaleMLS ID #A2335899, Stephanie Eisenman, Associate, Onyx Realty Ltd.. courtesy of Pillar9 System
- C$380,0005 bd2 ba986 sqft210 N Chilcotin Rd W, Lethbridge, AB T1K 7N1For SaleMLS ID #A2322931, Rex Alcock, Associate, Onyx Realty Ltd.. courtesy of Pillar9 System
- C$389,9004 bd2 ba963 sqft654 NW Blackfoot Ter W, Lethbridge, AB T1K 7X6For SaleMLS ID #A2330914, Justin Lariviere, Associate, Grassroots Realty Group. courtesy of Pillar9 System
- C$349,7003 bd2 ba944 sqft47 Princeton Cres SE, Lethbridge, AB T1K 4S5For SaleMLS ID #A2335130, Cindy Guan, Associate, Maxwell Devonshire Realty. courtesy of Pillar9 System
- C$489,9003 bd3 ba1.1k sqft187 NE Cowichan Ct W, Lethbridge, AB T1K 7T7For SaleMLS ID #A2329693, Julia Zanoni, Associate, Century 21 Foothills South Real Estate. courtesy of Pillar9 System
- C$406,9003 bd2 ba906 sqft626 N Blackfoot Ter W, Lethbridge, AB T1K 7X6For SaleMLS ID #A2330622, Glenn Kinnell, Associate, Sutton Group - Lethbridge. courtesy of Pillar9 System
- C$444,9004 bd4 ba1.4k sqft270 E Grassland Blvd W, Lethbridge, AB T1J 5S4For SaleMLS ID #A2337698, Wael Dleikan, Associate, Real Broker. courtesy of Pillar9 System
- C$375,0003 bd2 ba950 sqft23 S Nebraska Rd W, Lethbridge, AB T1K 3Z6For SaleMLS ID #A2336144, Kayla Adamowicz, Associate, Onyx Realty Ltd.. courtesy of Pillar9 System
- C$385,0004 bd2 ba1k sqft106 Ojibwa Pl W, Lethbridge, AB T1K 5K5For SaleMLS ID #A2329023, Kassi Iwaasa, Broker, Southern Sky Real Estate. courtesy of Pillar9 System
- C$439,9005 bd2 ba1k sqft32 Lemoyne Cres W, Lethbridge, AB T1K 4A5For SaleMLS ID #A2328584, Wael Dleikan, Associate, Real Broker. courtesy of Pillar9 System
- C$482,0004 bd3 ba1.4k sqft123 E Stoney Cres W, Lethbridge, AB T1K 7B2For SaleMLS ID #A2321297, Tara Di Vincenzo, Associate, Remax Innovations. courtesy of Pillar9 System
