Welcome home! Whether you're buying your first home, looking for more space for your growing family, or ready to simplify without sacrificing quality, this beautifully renovated property will check all the boxes. Offering 3 bedrooms (with the spacious basement bedroom easily converted into 2 for a potential 4-bedroom layout) and 2 updated bathrooms (one has a STEAM SHOWER), this home has undergone an impressive top-to-bottom transformation. Enjoy stylish new flooring, fresh paint, a gorgeous renovated kitchen, and thoughtful updates throughout, allowing you to move in and simply enjoy. With easy access to the backyard off the main floor - a fabulous deck that takes you outside, this is where this property shines brighter. The front yard has been transformed into a full driveway, providing plenty of off-street parking so there is no more fighting for a parking spot. Out back, you'll discover a lush, mature backyard complete with underground sprinklers, beautiful landscaping, and plenty of room for kids, pets, entertaining, or simply unwinding. Need extra access? The rear alley and swing gate offer added convenience for trailers, toys, or future projects. Finding this level of renovation, outdoor space, and flexibility at this price point is rare. Don't miss your opportunity to make it yours! **Open House:** Saturday: 11:00 AM – 2:00 PM & Sunday: 1:00 PM – 3:00 PM. Stop by, say hello, and experience everything this wonderful home has to offer! (Buyer to do their own Due Diligence but CoL advised a maximum of 24x24 garage could be added if a person wanted to)
For sale
C$389,900
94 E Assiniboia Way W, Lethbridge, AB T1K 6X3
3beds
907sqft
Single Family Residence
Built in 1995
3,484 Square Feet Lot
$-- Zestimate®
C$430/sqft
C$-- HOA
What's special
Steam showerStylish new flooringFresh paintGorgeous renovated kitchenThoughtful updates throughoutFabulous deckFull driveway
- 13 hours |
- 12 |
- 1 |
Zillow last checked:
Listing updated:
Listed by:
Meagan Turner, Associate,
Century 21 Foothills South Real Estate
Source: courtesy of Pillar9 System,MLS®#: A2334465 Originating MLS®#: Lethbridge and District
Originating MLS®#: Lethbridge and DistrictFacts & features
Interior
Bedrooms & bathrooms
- Bedrooms: 3
- Bathrooms: 2
- Full bathrooms: 2
Bedroom
- Level: Main
- Dimensions: 11`3" x 9`9"
Other
- Level: Main
- Dimensions: 11`7" x 11`6"
Bedroom
- Level: Basement
- Dimensions: 21`10" x 10`8"
Other
- Level: Main
- Dimensions: 0`0" x 0`0"
Other
- Level: Basement
- Dimensions: 0`0" x 0`0"
Dining room
- Level: Main
- Dimensions: 13`1" x 12`5"
Eat in kitchen
- Level: Main
- Dimensions: 10`0" x 8`10"
Game room
- Level: Basement
- Dimensions: 18`3" x 17`2"
Laundry
- Level: Basement
- Dimensions: 9`0" x 7`10"
Living room
- Level: Main
- Dimensions: 15`7" x 12`11"
Heating
- Forced Air, Natural Gas
Cooling
- Central Air
Appliances
- Included: Dishwasher, Refrigerator, Stove(s), Washer/Dryer
- Laundry: In Basement, Laundry Room
Features
- No Smoking Home, Open Floorplan, Separate Entrance, Storage, Sump Pump(s)
- Flooring: Carpet, Tile, Vinyl
- Windows: Vinyl Windows, Window Coverings
- Basement: Full
- Has fireplace: No
Interior area
- Total interior livable area: 907.05 sqft
- Finished area above ground: 907
- Finished area below ground: 818
Video & virtual tour
Property
Parking
- Total spaces: 2
- Parking features: Alley Access, Concrete, Off Street, Parking Pad
- Has uncovered spaces: Yes
Features
- Levels: Bi-Level
- Stories: 1
- Patio & porch: Deck
- Exterior features: Garden, Private Entrance, Private Yard
- Fencing: Fenced
- Frontage length: 10.97M 36`0"
Lot
- Size: 3,484 Square Feet
- Features: Back Lane, Back Yard, Few Trees, Front Yard, Garden, Landscaped, Lawn, Level, Private, Rectangular Lot, Street Lighting, Underground Sprinklers
Details
- Additional structures: Shed(s)
- Parcel number: 112687658
- Zoning: R-CM
Construction
Type & style
- Home type: SingleFamily
- Property subtype: Single Family Residence
Materials
- Vinyl Siding
- Foundation: Concrete Perimeter
- Roof: Asphalt Shingle
Condition
- New construction: No
- Year built: 1995
Community & HOA
Community
- Features: Park, Playground, Sidewalks, Street Lights
- Subdivision: Indian Battle Heights
HOA
- Has HOA: No
Location
- Region: Lethbridge
Financial & listing details
- Price per square foot: C$430/sqft
- Date on market: 8/7/2026
- Inclusions: Fridge, stove, range hood, dishwasher, washer/dryer, window hardware & coverings, central AC, steam shower, shed as is/where is
M
Meagan Turner, Associate
(403) 795-8704
By pressing Contact Agent, you agree that the real estate professional identified above may call/text you about your search, which may involve use of automated means and pre-recorded/artificial voices. You don't need to consent as a condition of buying any property, goods, or services. Message/data rates may apply. You also agree to our Terms of Use. Zillow does not endorse any real estate professionals. We may share information about your recent and future site activity with your agent to help them understand what you're looking for in a home.
Price history
Price history is unavailable.
Public tax history
Tax history is unavailable.
Climate risks
Neighborhood: Indian Battle Heights
Nearby schools
GreatSchools rating
No schools nearby
We couldn't find any schools near this home.
- C$389,9003 bd2 ba907 sqft94 Assiniboia Way W, Lethbridge, AB T1K6X3For Sale

- C$--4 bd2 ba-- sqft54 Assiniboia Way W, Lethbridge, AB T1K6X3Off Market
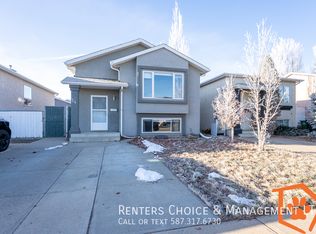
- C$380,0005 bd2 ba986 sqft210 N Chilcotin Rd W, Lethbridge, AB T1K7N1For Sale

- C$405,0003 bd2 ba1k sqft781 E Red Crow Blvd W, Lethbridge, AB T1K7M4For Sale

- C$--2 bd1 ba972 sqft15 Assiniboia Way W, Lethbridge, AB T1K6W2Off Market
- C$--1 bd1 ba-- sqft15 Assiniboia Way W #BASEMENT, Lethbridge, AB T1K6W2Off Market
- C$489,9003 bd3 ba1.1k sqft187 Cowichan Ct W, Lethbridge, AB T1K7T7For Sale
- C$489,9003 bd3 ba1.1k sqft187 NE Cowichan Ct W, Lethbridge, AB T1K7T7For Sale
Similar homes
- C$389,9003 bd2 ba907 sqft94 Assiniboia Way W, Lethbridge, AB T1K 6X3For SaleCentury 21 Canada
- C$399,9003 bd2 ba916 sqft196 Mount Crandell Cres W, Lethbridge, AB T1K 6M2For Sale
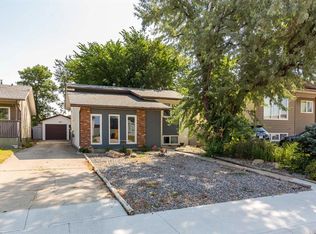 MLS ID #A2334538, Justin Myer, Broker, Lethbridge Real Estate.Com. courtesy of Pillar9 System
 - C$447,5004 bd3 ba1k sqft106 E Blackfoot Ct W, Lethbridge, AB T1K 7W1For Sale
 MLS ID #A2335125, Brad Cook, Associate Broker, Sutton Group - Lethbridge. courtesy of Pillar9 System
 - C$405,0003 bd2 ba1k sqft781 E Red Crow Blvd W, Lethbridge, AB T1K 7M4For SaleMLS ID #A2326430, Tracey Dumonceau, Associate, Lethbridge Real Estate.Com. courtesy of Pillar9 System
- C$389,9004 bd2 ba963 sqft654 NW Blackfoot Ter W, Lethbridge, AB T1K 7X6For SaleMLS ID #A2330914, Justin Lariviere, Associate, Grassroots Realty Group. courtesy of Pillar9 System
- C$399,9004 bd3 ba1.1k sqft44 E Lakhota Rd W, Lethbridge, AB T1K 6J1For SaleMLS ID #A2325817, Miles Godlonton, Associate Broker, Lethbridge Real Estate.Com. courtesy of Pillar9 System
- C$429,0004 bd3 ba1k sqft47 S Chilcotin Cres W, Lethbridge, AB T1K 7G9For SaleMLS ID #A2333822, Roberta Derksen, Associate, Royal Lepage South Country - Lethbridge. courtesy of Pillar9 System
- C$406,9003 bd2 ba906 sqft626 N Blackfoot Ter W, Lethbridge, AB T1K 7X6For SaleMLS ID #A2330622, Glenn Kinnell, Associate, Sutton Group - Lethbridge. courtesy of Pillar9 System
- C$395,0004 bd2 ba1k sqft106 Ojibwa Pl W, Lethbridge, AB T1K 5K5For SaleMLS ID #A2329023, Kassi Iwaasa, Broker, Southern Sky Real Estate. courtesy of Pillar9 System
- C$489,9003 bd3 ba1.1k sqft187 Cowichan Ct W, Lethbridge, AB T1K 7T7For SaleCentury 21 Canada
- C$380,0005 bd2 ba986 sqft210 N Chilcotin Rd W, Lethbridge, AB T1K 7N1For SaleMLS ID #A2322931, Rex Alcock, Associate, Onyx Realty Ltd.. courtesy of Pillar9 System
- C$390,0004 bd2 ba1k sqft7 N Cayuga Pl W, Lethbridge, AB T1K 5J1For SaleMLS ID #A2281628, Tyler Martineau, Associate Broker, Real Broker. courtesy of Pillar9 System
- C$339,9003 bd2 ba897 sqft159 S Aberdeen Rd W, Lethbridge, AB T1J 5A9For SaleMLS ID #A2335252, Leah Scott, Associate, Sutton Group - Lethbridge. courtesy of Pillar9 System
- C$397,5004 bd2 ba1.2k sqft82 NE Harvard Cres W, Lethbridge, AB T1K 6R4For SaleMLS ID #A2310623, Bryan Pereverseff, Associate, Royal Lepage South Country - Lethbridge. courtesy of Pillar9 System
- C$399,9003 bd2 ba806 sqft731 E Silkstone Close W, Lethbridge, AB T1J 4B9For SaleMLS ID #A2333875, Lou Benis, Associate, Re/Max Real Estate - Lethbridge. courtesy of Pillar9 System
- C$429,9004 bd2 ba995 sqft571 SW Blackfoot Mnr W, Lethbridge, AB T1K 7W4For SaleMLS ID #A2324419, Catie Arceo, Associate, Real Broker. courtesy of Pillar9 System
- C$325,0003 bd2 ba650 sqft156 E Jerry Potts Blvd W, Lethbridge, AB T1K 7G7For SaleMLS ID #A2333125, Jody Henschel, Associate, Real Broker. courtesy of Pillar9 System
- C$369,9004 bd3 ba975 sqft194 S Mount Blakiston Rd W, Lethbridge, AB T1K 6M5For SaleMLS ID #A2331364, Ty Gibson, Associate, Real Broker. courtesy of Pillar9 System
- C$305,0003 bd4 ba1k sqft241 SW Silkstone Rd W #9, Lethbridge, AB T1J 4J9For SaleMLS ID #A2335409, Joel Shigehiro, Associate, Onyx Realty Ltd.. courtesy of Pillar9 System
- C$245,0003 bd2 ba1.1k sqft55 E Lemoyne Cres W #36, Lethbridge, AB T1K 4J7For SaleMLS ID #A2334088, Dan Davy, Associate, Real Estate Centre - Lethbridge. courtesy of Pillar9 System
