Excellent revenue property in a sought-after Westside location! This versatile home presents a great opportunity for investors or homeowners looking to offset their mortgage by living upstairs and renting down. The basement features a non-conforming (illegal) suite offering two spacious bedrooms, a full bathroom, a comfortable living area, and a functional kitchen layout. Both the main level and basement have their own private laundry, providing added convenience and separation. Outside, enjoy a generous backyard complete with a deck—ideal for relaxing or entertaining. Located close to parks, walking paths, and all Westside amenities, this property offers strong location appeal and long-term potential.
For sale
C$390,000
7 N Cayuga Pl W, Lethbridge, AB T1K 5J1
4beds
1,014sqft
Single Family Residence
Built in 1981
6,098 Square Feet Lot
$-- Zestimate®
C$385/sqft
C$-- HOA
What's special
Two spacious bedroomsFunctional kitchen layoutGenerous backyard
- 170 days |
- 16 |
- 0 |
Zillow last checked:
Listing updated:
Listed by:
Tyler Martineau, Associate Broker,
Real Broker
Source: courtesy of Pillar9 System,MLS®#: A2281628 Originating MLS®#: Lethbridge and District
Originating MLS®#: Lethbridge and DistrictFacts & features
Interior
Bedrooms & bathrooms
- Bedrooms: 4
- Bathrooms: 2
- Full bathrooms: 2
Bedroom
- Level: Main
- Dimensions: 12`4" x 14`9"
Bedroom
- Level: Main
- Dimensions: 12`4" x 12`0"
Bedroom
- Level: Basement
- Dimensions: 10`10" x 10`9"
Bedroom
- Level: Basement
- Dimensions: 9`3" x 14`3"
Other
- Level: Main
- Dimensions: 8`10" x 7`5"
Other
- Level: Basement
- Dimensions: 7`6" x 10`4"
Game room
- Level: Basement
- Dimensions: 16`3" x 16`4"
Kitchen
- Level: Main
- Dimensions: 12`8" x 13`0"
Kitchen
- Level: Basement
- Dimensions: 9`11" x 9`0"
Living room
- Level: Main
- Dimensions: 12`8" x 16`10"
Heating
- Forced Air
Cooling
- None
Appliances
- Included: See Remarks
- Laundry: In Unit
Features
- Laminate Counters, Recessed Lighting
- Flooring: Laminate
- Basement: Full
- Has fireplace: No
Interior area
- Total interior livable area: 1,014 sqft
Video & virtual tour
Property
Parking
- Total spaces: 2
- Parking features: Off Street, Parking Pad
- Has uncovered spaces: Yes
Features
- Levels: Bi-Level
- Stories: 1
- Patio & porch: None
- Exterior features: Balcony
- Fencing: Fenced
- Frontage length: 15.24M 50`0"
Lot
- Size: 6,098 Square Feet
- Features: Back Yard, Cul-De-Sac
Details
- Parcel number: 101266284
- Zoning: R-L
Construction
Type & style
- Home type: SingleFamily
- Property subtype: Single Family Residence
Materials
- Wood Frame
- Foundation: Concrete Perimeter
- Roof: Asphalt Shingle
Condition
- New construction: No
- Year built: 1981
Community & HOA
Community
- Features: Playground, Sidewalks, Street Lights
- Subdivision: Indian Battle Heights
HOA
- Has HOA: No
Location
- Region: Lethbridge
Financial & listing details
- Price per square foot: C$385/sqft
- Date on market: 1/29/2026
- Date available: 08/20/2026
- Inclusions: Fridge x2, stove x2, dishwasher, washer x2, dryer x2, window coverings, shed
Tyler Martineau, Associate Broker
Tyler Martineau, Associate Broker
(403) 380-0033
By pressing Contact Agent, you agree that the real estate professional identified above may call/text you about your search, which may involve use of automated means and pre-recorded/artificial voices. You don't need to consent as a condition of buying any property, goods, or services. Message/data rates may apply. You also agree to our Terms of Use. Zillow does not endorse any real estate professionals. We may share information about your recent and future site activity with your agent to help them understand what you're looking for in a home.
Price history
Price history is unavailable.
Public tax history
Tax history is unavailable.
Climate risks
Neighborhood: Indian Battle Heights
Nearby schools
GreatSchools rating
No schools nearby
We couldn't find any schools near this home.
- C$339,0005 bd2 ba812 sqft28 NE Cayuga Cres W, Lethbridge, AB T1K5H5For Sale
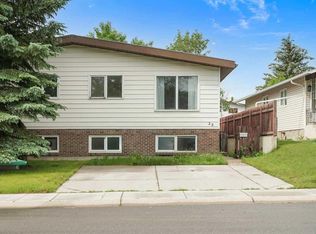
- C$--2 bd1 ba-- sqft58B Algonquin Rd W, Lethbridge, AB T1K5W2Off Market
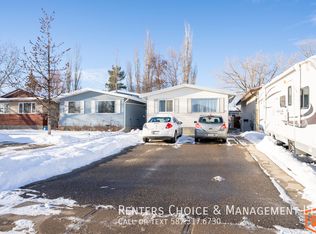
- C$--2 bd1 ba-- sqft58A Algonquin Rd W, Lethbridge, AB T1K5W2Off Market

- C$575,000-- bd-- ba1k sqft48 Jerry Potts Blvd W #50, Lethbridge, AB T1K5M5For Sale

- C$--4 bd3 ba-- sqft930 Red Crow Blvd W, Lethbridge, AB T1K5P4Off Market
- C$395,0004 bd2 ba1k sqft106 Ojibwa Pl W, Lethbridge, AB T1K5K5For Sale
- C$--3 bd2 ba-- sqft61 Dakota Rd W, Lethbridge, AB T1K5L4Off Market
- C$--3 bd3 ba-- sqft114 Ojibwa Pl W, Lethbridge, AB T1K5K5Off Market
Similar homes
- C$385,0005 bd3 ba1k sqft41 E Rutgers Cres W, Lethbridge, AB T1K 4S8For Sale
 MLS ID #A2328139, Liz Toles, Broker, My Life Realty. courtesy of Pillar9 System
 - C$359,0004 bd3 ba1k sqft78 S Pensacola Ct W, Lethbridge, AB T1K 4R6For Sale
 MLS ID #A2307815, Justin Myer, Broker, Lethbridge Real Estate.Com. courtesy of Pillar9 System
 - C$475,0004 bd3 ba1.3k sqft210 E Ojibwa Pl W, Lethbridge, AB T1K 5K6For Sale
 MLS ID #A2328748, Courtney Zimmer, Associate, Exp Realty Of Canada. courtesy of Pillar9 System
 - C$405,0003 bd2 ba1k sqft781 E Red Crow Blvd W, Lethbridge, AB T1K 7M4For Sale
 MLS ID #A2326430, Tracey Dumonceau, Associate, Lethbridge Real Estate.Com. courtesy of Pillar9 System
 - C$400,0005 bd2 ba986 sqft210 N Chilcotin Rd W, Lethbridge, AB T1K 7N1For SaleMLS ID #A2322931, Rex Alcock, Associate, Onyx Realty Ltd.. courtesy of Pillar9 System
- C$360,0004 bd2 ba873 sqft195 Laval Blvd W, Lethbridge, AB T1K 4E2For SaleMLS ID #A2321777, Whitney Maronda, Associate, Re/Max Real Estate - Lethbridge. courtesy of Pillar9 System
- C$365,0003 bd2 ba931 sqft106 E Peigan Ct W, Lethbridge, AB T1K 7N8For SaleMLS ID #A2327287, Hayley Lauinger, Associate, Onyx Realty Ltd.. courtesy of Pillar9 System
- C$349,9005 bd2 ba927 sqft65 S Princeton Cres W, Lethbridge, AB T1K 4S5For SaleMLS ID #A2313928, Shauna Gruninger, Associate, Re/Max Real Estate - Lethbridge. courtesy of Pillar9 System
- C$389,9004 bd2 ba1.2k sqft2405 13th Ave S, Lethbridge, AB T1K 0S7For SaleMLS ID #A2323688, Joel Shigehiro, Associate, Onyx Realty Ltd.. courtesy of Pillar9 System
- C$439,9004 bd2 ba995 sqft571 SW Blackfoot Mnr W, Lethbridge, AB T1K 7W4For SaleMLS ID #A2324419, Catie Arceo, Associate, Real Broker. courtesy of Pillar9 System
- C$395,0004 bd2 ba947 sqft1210 E 24th St N, Lethbridge, AB T1H 3V5For SaleMLS ID #A2323480, Michael Shanks, Associate Broker, Lethbridge Real Estate.Com. courtesy of Pillar9 System
- C$415,0004 bd2 ba993 sqft644 N Aberdeen Cres W, Lethbridge, AB T1J 5A9For SaleMLS ID #A2326542, Glen Lengyel, Associate, Onyx Realty Ltd.. courtesy of Pillar9 System
- C$395,0004 bd2 ba781 sqft444 E 20th St N, Lethbridge, AB T1H 3N1For SaleMLS ID #A2327340, Manson Kelly, Associate, Grassroots Realty Group. courtesy of Pillar9 System
- C$339,0005 bd2 ba812 sqft28 NE Cayuga Cres W, Lethbridge, AB T1K 5H5For SaleMLS ID #A2322348, Meghan Wittig, Associate, Onyx Realty Ltd.. courtesy of Pillar9 System
- C$419,5004 bd3 ba1.2k sqft47 N Ryerson Rd W, Lethbridge, AB T1K 4N7For SaleMLS ID #A2310098, Brad Cook, Associate Broker, Sutton Group - Lethbridge. courtesy of Pillar9 System
- C$399,9004 bd2 ba1k sqft1414 N 13th Ave S, Lethbridge, AB T1K 0R5For SaleMLS ID #A2307160, Nathan Watson, Associate, Lethbridge Real Estate.Com. courtesy of Pillar9 System
- C$410,0004 bd2 ba897 sqft316 NE Leaside Ave S, Lethbridge, AB T1J 4J2For SaleMLS ID #A2319963, Brennan Reichard, Associate, Onyx Realty Ltd.. courtesy of Pillar9 System
- C$339,9004 bd2 ba675 sqft19 SW Chilcotin Ln W, Lethbridge, AB T1K 7G8For SaleMLS ID #A2326634, Shauna Gruninger, Associate, Re/Max Real Estate - Lethbridge. courtesy of Pillar9 System
- C$350,0004 bd2 ba1.1k sqft2001 10th Ave S, Lethbridge, AB T1K 0B9For SaleMLS ID #A2311810, Tyler Martineau, Associate Broker, Real Broker. courtesy of Pillar9 System
- C$399,9005 bd2 ba1k sqft220 SE 23rd St S, Lethbridge, AB T1J 3M6For SaleMLS ID #A2291546, Tyler Martineau, Associate Broker, Real Broker. courtesy of Pillar9 System
