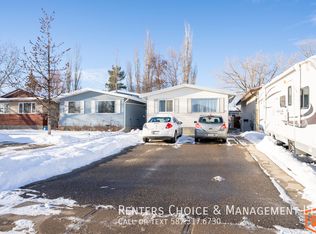
Excellent Investment Opportunity in West Lethbridge! Attention investors, house-hackers, and smart buyers! Welcome to this full duplex located in a highly practical and convenient West Side location. If you are looking for a solid property with major value-add potential to generate serious rental income, this is the one. Each side of this functional duplex features a reliable, straightforward layout with three generous bedrooms—perfect for families or student roommates—one full bathroom, and a bright living space with great natural light. The lower levels offer a completely blank canvas where you can bring your own vision to life. With separate entrances already in place and two large windows on each side, the layout is tailor-made for a future transition into separate, self-contained rental units. Imagine finishing these spaces into bright, modern two bedroom suites that could nearly double your rental income streams. This location is all about day-to-day convenience and low vacancy rates. Your tenants will love being just minutes away from the University of Lethbridge, making this a steady, reliable draw for students. It is also close to local schools, parks, and everyday amenities including shopping, restaurants, grocery stores, banks, and more. Full duplexes with separate entrances and this much untapped potential don't come along every day. Schedule your private viewing today to see the incredible income potential for yourself!
For sale
C$575,000
48 Jerry Potts Blvd W #50, Lethbridge, AB T1K 5M5
--beds
--baths
1,000sqft
Duplex
Built in 1981
-- sqft lot
$-- Zestimate®
C$575/sqft
C$-- HOA
What's special
Three generous bedroomsSeparate entrances
- 59 days
- 15
- 0
Zillow last checked:
Listing updated:
Listed by:
Brandi Young, Associate,
Royal Lepage South Country - Lethbridge,
Robert Furukawa, Associate,
Royal Lepage South Country - Lethbridge
Source: courtesy of Pillar9 System,MLS®#: A2326572 Originating MLS®#: Lethbridge and District
Originating MLS®#: Lethbridge and DistrictFacts & features
Interior
Heating
- Sep. HVAC Units, Natural Gas
Cooling
- None
Appliances
- Included: Dishwasher, Dryer, Refrigerator, Stove(s)
- Laundry: In Basement
Features
- Flooring: Carpet, Laminate, Linoleum
- Has fireplace: No
- Fireplace features: None
- Furnished: Yes
Interior area
- Total interior livable area: 1,000 sqft
- Finished area above ground: 1,000
- Finished area below ground: 950
Property
Parking
- Total spaces: 2
- Parking features: Alley Access, Off Street, Parking Pad
- Has uncovered spaces: Yes
Features
- Levels: One
- Stories: 1
- Patio & porch: Front Porch
- Fencing: Fenced
Lot
- Size: 3,049 Square Feet
- Dimensions: 28' X 115
- Features: Back Yard, Landscaped, Near Public Transit
Details
- Parcel number: 112668256
- Zoning: R-L
Construction
Type & style
- Home type: MultiFamily
- Architectural style: Bungalow
- Property subtype: Duplex
Materials
- Composite Siding, Concrete
- Foundation: Concrete Perimeter
- Roof: Asphalt Shingle
Condition
- Year built: 1981
Community & HOA
Community
- Features: Sidewalks, Street Lights
- Subdivision: Indian Battle Heights
Location
- Region: Lethbridge
Financial & listing details
- Price per square foot: C$575/sqft
- Date on market: 7/4/2026
- Inclusions: Fridge, Stove, Dishwasher, Washer and Dryer - All inclusions are in As-Is condition
Price history
Price history is unavailable.
Public tax history
Tax history is unavailable.
Climate risks
Neighborhood: Indian Battle Heights
Nearby schools
GreatSchools rating
No schools nearby
We couldn't find any schools near this home.


Similar homes
- C$475,0004 bd3 ba1.3k sqft210 E Ojibwa Pl W, Lethbridge, AB T1K 5K6For Sale
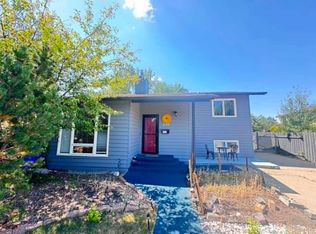 MLS ID #A2328748, Courtney Zimmer, Associate, Exp Realty Of Canada. courtesy of Pillar9 System
 - C$450,0004 bd2 ba1.3k sqft71 E Chippewa Cres W, Lethbridge, AB T1K 5B4For Sale
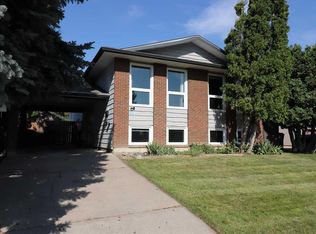 MLS ID #A2314509, Tad Constable, Associate, Royal Lepage South Country - Lethbridge. courtesy of Pillar9 System
 - C$324,0005 bd2 ba812 sqft28 NE Cayuga Cres W, Lethbridge, AB T1K 5H5For Sale
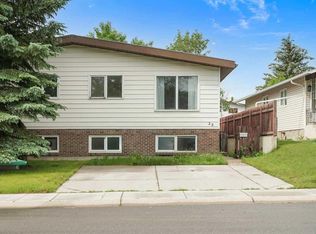 MLS ID #A2322348, Meghan Wittig, Associate, Onyx Realty Ltd.. courtesy of Pillar9 System
 - C$579,9004 bd3 ba1k sqft1418 25th Ave N, Lethbridge, AB T1H 4N7For Sale
 MLS ID #A2339231, Tim Whitehead, Associate, Real Broker. courtesy of Pillar9 System
