Mint condition bilevel located in a premium cul-de-sac location! Properties in Lakemount Place don't come up for sale very often, but this one is now available. You'll have quick access to South Parkside Drive, 43rd Street South, and Mayor Magrath Drive while Henderson Lake Park is just a short stroll away. Originally a "builder's-own-home" the sellers have owned it since 1997. There is a definite sense of quality throughout here, and the age is much newer than what you might expect in the Lakeview district. Fully developed with 2 bedrooms up and 2 more down, 3 total bathrooms including a primary ensuite, and tons of dazzling natural light on all levels. However, the first feature that you will notice when you step into this spotless home is the ample sized entrance, where there is definitely room to drop your shoes and bags. Other interior highlights include smartly designed and plentiful storage space (particularly in the garage), a full wet bar and cozy fireplace in the family room, spacious lower-level bedrooms, plus low-maintenance and durable vinyl plank flooring over most of the main level. Plenty of parking is provided by the double attached garage out front and triple parking stall out back, which is equipped with power plug-ins. How about the wonderful outdoor living space including the oversized sun deck and ground-level patio spot? They are perfect compliments to the lush, but easy-to-maintain, private backyard and picturesque apple tree. Meticulously maintained over the years with upgraded items (approximate ages) such as: roof shingles (2013), vinyl plank flooring (2014), HW tank (2021), A/C unit (2022), Levolor heat reflective blinds along south windows (2022), and fireplace door seals (2025). It's also important to note that the owners have never experienced any basement water seepage or moisture issues at all. Quick possession is possible, and a fresh RPR and Municipal Compliance have just been obtained!
For sale
C$569,900
1218 E Lakemount Pl S, Lethbridge, AB T1K 6R7
4beds
1,288sqft
Single Family Residence
Built in 1992
5,227 Square Feet Lot
$-- Zestimate®
C$442/sqft
C$-- HOA
What's special
Premium cul-de-sac locationAmple sized entranceSpacious lower-level bedroomsDouble attached garageWonderful outdoor living spaceOversized sun deckGround-level patio spot
- 14 hours |
- 9 |
- 0 |
Zillow last checked:
Listing updated:
Listed by:
Keith Pushor, Associate,
Royal Lepage South Country - Lethbridge
Source: courtesy of Pillar9 System,MLS®#: A2331231 Originating MLS®#: Lethbridge and District
Originating MLS®#: Lethbridge and DistrictFacts & features
Interior
Bedrooms & bathrooms
- Bedrooms: 4
- Bathrooms: 3
- Full bathrooms: 3
Other
- Level: Main
- Dimensions: 12`4" x 16`11"
Bedroom
- Level: Main
- Dimensions: 12`7" x 10`6"
Bedroom
- Level: Lower
- Dimensions: 18`10" x 10`4"
Bedroom
- Level: Lower
- Dimensions: 13`0" x 10`4"
Other
- Level: Main
Other
- Level: Lower
Other
- Level: Main
Dinette
- Level: Main
- Dimensions: 13`8" x 9`6"
Family room
- Level: Lower
- Dimensions: 15`9" x 25`4"
Flex space
- Level: Lower
- Dimensions: 16`6" x 8`3"
Other
- Level: Lower
- Dimensions: 12`2" x 7`5"
Kitchen
- Level: Main
- Dimensions: 11`9" x 10`0"
Living room
- Level: Main
- Dimensions: 11`7" x 17`7"
Heating
- Forced Air, Natural Gas
Cooling
- Central Air
Appliances
- Included: See Remarks
- Laundry: In Basement
Features
- See Remarks
- Flooring: Carpet
- Basement: Full
- Number of fireplaces: 1
- Fireplace features: Family Room, Gas, Glass Doors
Interior area
- Total interior livable area: 1,288 sqft
- Finished area above ground: 1,288
- Finished area below ground: 1,100
Property
Parking
- Total spaces: 7
- Parking features: Double Garage Attached, Oversized, Plug-In, RV Access/Parking, See Remarks, Stall
- Attached garage spaces: 2
Features
- Levels: Bi-Level
- Stories: 1
- Patio & porch: See Remarks
- Exterior features: Other
- Pool features: Community
- Fencing: Fenced
- Frontage length: 14.93M 49`0"
Lot
- Size: 5,227 Square Feet
- Features: Back Lane, Back Yard, Cul-De-Sac, Interior Lot, Landscaped, Lawn, Low Maintenance Landscape, Private, See Remarks, Underground Sprinklers
Details
- Parcel number: 112525796
- Zoning: R-L
Construction
Type & style
- Home type: SingleFamily
- Property subtype: Single Family Residence
Materials
- Concrete, Stucco, Wood Frame
- Foundation: Concrete Perimeter
- Roof: Asphalt Shingle
Condition
- New construction: No
- Year built: 1992
Community & HOA
Community
- Features: Fishing, Golf, Lake, Other, Park, Playground
- Subdivision: Lakeview
HOA
- Has HOA: No
Location
- Region: Lethbridge
Financial & listing details
- Price per square foot: C$442/sqft
- Date on market: 8/17/2026
- Inclusions: Fridge, Stove, Dishwasher, OTR Microwave Hoodvent, Garburator, Washer, Dryer, Window Coverings, A/C, Underground Sprinkers, Garage Overhead Opener and Remote, Furnace Humidifier (as is)
Price history
Price history is unavailable.
Public tax history
Tax history is unavailable.
Climate risks
Neighborhood: Redwood
Nearby schools
GreatSchools rating
No schools nearby
We couldn't find any schools near this home.
- C$515,0004 bd2 ba1.1k sqft1109 Lakemount Blvd S, Lethbridge, AB T1K3S4For Sale

- C$115,0002 bd1 ba1k sqft1410 43rd St S #55, Lethbridge, AB T1K3S5For Sale
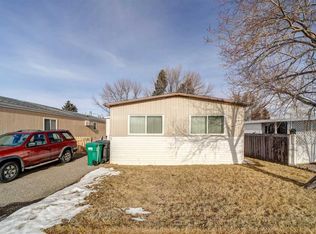
- C$94,9002 bd1 ba950 sqft1410 43rd St S #104, Lethbridge, AB T1K3S5For Sale

- C$189,0003 bd1 ba1.1k sqft1410 43rd St S #22, Lethbridge, AB T1K3S5For Sale

- C$385,0004 bd2 ba1.2k sqft1114 E Great Lakes Rd S, Lethbridge, AB T1K3N6For Sale
- C$--2 bd1 ba-- sqft1219A Glacier Dr S, Lethbridge, AB T1K3G5Off Market
- C$1,4752 bd1 ba819 sqft1033 Elliot Rd S, Lethbridge, AB T1K3V2For Rent
- C$379,9004 bd2 ba852 sqft1031 W Cameron Rd S, Lethbridge, AB T1K4K6For Sale
Similar homes
- C$570,0004 bd3 ba1.5k sqft3606 N Spruce Dr S, Lethbridge, AB T1K 4P6For Sale
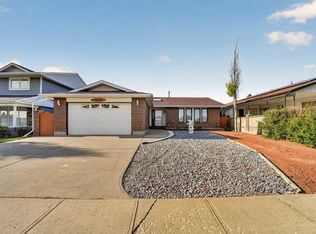 MLS ID #A2336858, Ty Gibson, Associate, Real Broker. courtesy of Pillar9 System
 - C$589,0004 bd3 ba1k sqft135 W Fairmont Point S, Lethbridge, AB T1K 7W8For Sale
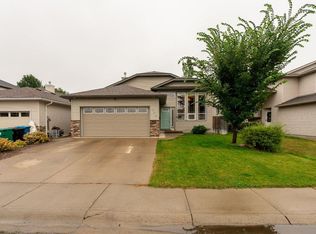 MLS ID #A2337567, Jaimie Slingerland, Associate, 2 Percent Realty. courtesy of Pillar9 System
 - C$519,9005 bd2 ba1.1k sqft2110 E 36th St S, Lethbridge, AB T1K 3T6For Sale
 MLS ID #A2336959, Mitch Harty, Associate, Lethbridge Real Estate.Com. courtesy of Pillar9 System
 - C$562,9003 bd3 ba1.3k sqft30 E Fairmont Garden Rd S, Lethbridge, AB T1K 7L2For Sale
 MLS ID #A2334748, Glenn Kinnell, Associate, Sutton Group - Lethbridge. courtesy of Pillar9 System
 - C$---- bd-- ba-- sqft1109 Lakemount Blvd S, Lethbridge, AB T1K 3S4Off Market
- C$625,0004 bd3 ba1.5k sqft1019 W Glacier Dr S, Lethbridge, AB T1K 3N3For SaleMLS ID #A2328372, Shauna Gruninger, Associate, Re/Max Real Estate - Lethbridge. courtesy of Pillar9 System
- C$519,9004 bd2 ba1.2k sqft1425 Scenic Dr S, Lethbridge, AB T1K 1M4For SaleMLS ID #A2337022, Robert Seaman, Associate, Maxwell Devonshire Realty. courtesy of Pillar9 System
- C$614,9994 bd3 ba1.5k sqft210 N Dunkirk St S, Lethbridge, AB T1J 4E6For SaleMLS ID #A2334536, Amy Tamaki, Associate, Onyx Realty Ltd.. courtesy of Pillar9 System
- C$475,0004 bd2 ba893 sqft2110 N 19th Ave S, Lethbridge, AB T1K 1E6For SaleMLS ID #A2338161, Lorna Peacock, Associate, Sutton Group - Lethbridge. courtesy of Pillar9 System
- C$549,9003 bd3 ba1.1k sqft414 E Gateway Cres S, Lethbridge, AB T1K 4X2For SaleMLS ID #A2333358, Louis Balog, Associate, Re/Max Real Estate - Lethbridge. courtesy of Pillar9 System
- C$515,0004 bd2 ba1.1k sqft1806 N 13th Ave S, Lethbridge, AB T1K 0S2For SaleMLS ID #A2333871, Josh Davies, Associate, Lethbridge Real Estate.Com. courtesy of Pillar9 System
- C$609,9905 bd3 ba1.6k sqft226 N Gateway Mnr S, Lethbridge, AB T1K 5S1For SaleMLS ID #A2329359, Megh Patel, Associate, Maxwell Capital Realty. courtesy of Pillar9 System
- C$589,0005 bd3 ba1.7k sqft1818 E Lakeside Rd S, Lethbridge, AB T1K 3P6For SaleMLS ID #A2322123, Kelli Benis, Associate, Re/Max Real Estate - Lethbridge. courtesy of Pillar9 System
- C$637,5004 bd3 ba1.9k sqft3733 21st Ave S, Lethbridge, AB T1K 4J2For SaleMLS ID #A2328209, Alex Desjardins, Associate, Custom Real Estate Solutions Ltd. courtesy of Pillar9 System
- C$484,9004 bd2 ba1.1k sqft3618 NE Forestry Ave S, Lethbridge, AB T1K 3L4For SaleMLS ID #A2322597, Justin Myer, Broker, Lethbridge Real Estate.Com. courtesy of Pillar9 System
- C$385,0004 bd2 ba1.2k sqft1114 E Great Lakes Rd S, Lethbridge, AB T1K 3N6For SaleMLS ID #A2333712, Tracey Dumonceau, Associate, Lethbridge Real Estate.Com. courtesy of Pillar9 System
- C$534,0004 bd3 ba1.1k sqft2015 W 24th St S, Lethbridge, AB T1K 2M6For SaleMLS ID #A2319054, Rod Klassen, Associate, Lethbridge Real Estate.Com. courtesy of Pillar9 System
- C$599,9005 bd3 ba1.2k sqft418 N Dieppe Blvd S, Lethbridge, AB T1J 3X1For SaleMLS ID #A2312256, Nathan Wiebe, Associate, Re/Max Real Estate - Lethbridge. courtesy of Pillar9 System
- C$535,0005 bd3 ba1.3k sqft2211 10th Ave S, Lethbridge, AB T1K 0C3For SaleMLS ID #A2325221, Kelli Benis, Associate, Re/Max Real Estate - Lethbridge. courtesy of Pillar9 System
- C$559,9005 bd2 ba1.6k sqft1611 W 24th St S, Lethbridge, AB T1K 2M2For SaleMLS ID #A2311699, Cary Ronspies, Associate, Re/Max Real Estate - Lethbridge. courtesy of Pillar9 System
