Whether you’re just starting out or searching for a potential revenue property, this is your chance to own a charming home just a few blocks from Henderson Lake. This bi-level features updated windows throughout (2018) as well as beautiful high quality up down blinds in almost every window, and an automated blind over the front entry door, a new garage roof (2021), brand-new A/C (2024), and stainless steel appliances (2023). The main bathroom was also recently renovated. A separate rear basement entrance offers the option to suite the home if desired. Outside, you’ll find a spacious double garage with two single bays, one boasting 11-foot ceilings, one garage measures 21 x 13, the other measures 23 x 13' 8", plus RV parking in the back and a double concrete driveway out front. Definitely a must-see!
For sale
C$399,900
1114 E Great Lakes Rd S, Lethbridge, AB T1K 3N6
4beds
1,200sqft
Single Family Residence
Built in 1973
6,098 Square Feet Lot
$-- Zestimate®
C$333/sqft
C$-- HOA
What's special
Separate rear basement entrance
- 14 hours |
- 17 |
- 2 |
Zillow last checked:
Listing updated:
Listed by:
Tracey Dumonceau, Associate,
Lethbridge Real Estate.Com
Source: courtesy of Pillar9 System,MLS®#: A2333712 Originating MLS®#: Lethbridge and District
Originating MLS®#: Lethbridge and DistrictFacts & features
Interior
Bedrooms & bathrooms
- Bedrooms: 4
- Bathrooms: 2
- Full bathrooms: 2
Other
- Level: Main
- Dimensions: 12`6" x 12`4"
Bedroom
- Level: Main
- Dimensions: 12`0" x 10`6"
Bedroom
- Level: Basement
- Dimensions: 10`0" x 11`8"
Bedroom
- Level: Basement
- Dimensions: 9`9" x 9`10"
Other
- Level: Main
- Dimensions: 10`6" x 7`1"
Other
- Level: Basement
- Dimensions: 10`0" x 7`2"
Dining room
- Level: Main
- Dimensions: 7`9" x 10`6"
Other
- Level: Basement
- Dimensions: 21`4" x 10`6"
Game room
- Level: Basement
- Dimensions: 18`8" x 11`8"
Kitchen
- Level: Main
- Dimensions: 11`6" x 10`6"
Living room
- Level: Main
- Dimensions: 19`4" x 14`6"
Other
- Level: Main
- Dimensions: 17`10" x 7`5"
Heating
- Forced Air, Natural Gas
Cooling
- Central Air
Appliances
- Included: Dishwasher, Dryer, Electric Stove, Garage Control(s), Refrigerator, Washer
- Laundry: In Basement
Features
- Laminate Counters, Low Flow Plumbing Fixtures, No Smoking Home, Separate Entrance
- Flooring: Carpet, Linoleum
- Doors: French Doors
- Windows: Vinyl Windows, Window Coverings
- Basement: Full
- Number of fireplaces: 1
- Fireplace features: Wood Burning
Interior area
- Total interior livable area: 1,200 sqft
Video & virtual tour
Property
Parking
- Total spaces: 5
- Parking features: Additional Parking, Alley Access, Concrete, Double Garage Detached, Garage Door Opener, Insulated, Side By Side
- Garage spaces: 2
- Has uncovered spaces: Yes
Features
- Levels: Bi-Level
- Stories: 1
- Patio & porch: Deck
- Exterior features: Private Yard, Storage
- Fencing: Fenced
- Frontage length: 15.24M 50`0"
Lot
- Size: 6,098 Square Feet
- Features: Back Lane, Back Yard, Front Yard, Landscaped, Lawn
Details
- Additional structures: Shed(s)
- Parcel number: 112222081
- Zoning: R-L
Construction
Type & style
- Home type: SingleFamily
- Property subtype: Single Family Residence
Materials
- Concrete, Mixed, Stucco, Wood Frame, Wood Siding
- Foundation: Concrete Perimeter
- Roof: Tar/Gravel
Condition
- New construction: No
- Year built: 1973
Community & HOA
Community
- Features: Golf, Lake, Park, Playground, Sidewalks, Street Lights
- Subdivision: Lakeview
HOA
- Has HOA: No
Location
- Region: Lethbridge
Financial & listing details
- Price per square foot: C$333/sqft
- Date on market: 7/31/2026
- Inclusions: Garage Heater ( not hooked up to Gas line), sellers are unsure if it works as its not hooked up and they have never used it
Tracey Dumonceau, Associate
Tracey Dumonceau, Associate
(403) 634-4354
By pressing Contact Agent, you agree that the real estate professional identified above may call/text you about your search, which may involve use of automated means and pre-recorded/artificial voices. You don't need to consent as a condition of buying any property, goods, or services. Message/data rates may apply. You also agree to our Terms of Use. Zillow does not endorse any real estate professionals. We may share information about your recent and future site activity with your agent to help them understand what you're looking for in a home.
Price history
Price history is unavailable.
Public tax history
Tax history is unavailable.
Climate risks
Neighborhood: Lakeview
Nearby schools
GreatSchools rating
No schools nearby
We couldn't find any schools near this home.
- C$1,4752 bd1 ba819 sqft1033 Elliot Rd S, Lethbridge, AB T1K3V2For Rent
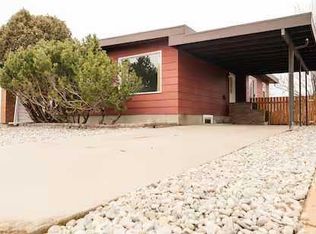
- C$625,0004 bd3 ba1.5k sqft1019 W Glacier Dr S, Lethbridge, AB T1K3N3For Sale

- C$--2 bd1 ba-- sqft1219A Glacier Dr S, Lethbridge, AB T1K3G5Off Market
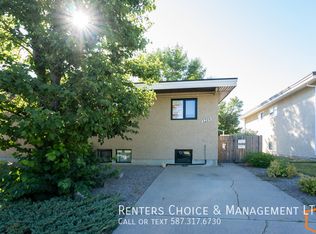
- C$379,9004 bd2 ba852 sqft1031 W Cameron Rd S, Lethbridge, AB T1K4K6For Sale

- C$408,7004 bd4 ba1.1k sqft1302 W Michigan Pl S, Lethbridge, AB T1K3P3For Sale
- C$--3 bd2 ba1k sqft4030 Glacier Ave S #3, Lethbridge, AB T1K4K5Off Market
- C$99,9002 bd1 ba950 sqft1410 43rd St S #104, Lethbridge, AB T1K3S5For Sale
- C$--6 bd3 ba-- sqft3506 Lakewood Rd S, Lethbridge, AB T1K3C6Off Market
Similar homes
- C$408,7004 bd4 ba1.1k sqft1302 W Michigan Pl S, Lethbridge, AB T1K 3P3For Sale
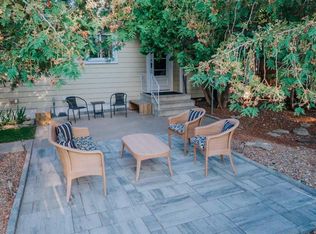 MLS ID #A2332067, Jeff Reimer, Associate, Royal Lepage South Country - Lethbridge. courtesy of Pillar9 System
 - C$379,9004 bd2 ba852 sqft1031 W Cameron Rd S, Lethbridge, AB T1K 4K6For SaleMLS ID #A2331232, Scott Korbett, Associate, Royal Lepage South Country - Lethbridge. courtesy of Pillar9 System
- C$389,9002 bd2 ba1.2k sqft173 Fairmont Blvd S #102, Lethbridge, AB T1K 7G4For Sale
 Century 21 Canada
 - C$414,9004 bd2 ba1.1k sqft2610 11th Ave N, Lethbridge, AB T1H 1N4For Sale
 MLS ID #A2332642, Hailey Westman, Associate, Onyx Realty Ltd.. courtesy of Pillar9 System
 - C$350,0004 bd2 ba1.1k sqft2206 16th Ave S, Lethbridge, AB T1K 0Z6For SaleMLS ID #A2333465, Karri Flatla, Associate Broker, Re/Max Real Estate - Lethbridge. courtesy of Pillar9 System
- C$525,0004 bd2 ba1.2k sqft3621 SW Redwood Rd S, Lethbridge, AB T1K 3R1For SaleMLS ID #A2332893, Darren Gugyelka, Associate, Grassroots Realty Group. courtesy of Pillar9 System
- C$389,9002 bd2 ba1.2k sqft173 E Fairmont Blvd S #102, Lethbridge, AB T1K 7G4For SaleMLS ID #A2333619, Julia Zanoni, Associate, Century 21 Foothills South Real Estate. courtesy of Pillar9 System
- C$489,0004 bd3 ba1k sqft309 Normandy Rd S, Lethbridge, AB T1J 3X9For SaleMLS ID #A2333049, Whitney Maronda, Associate, Re/Max Real Estate - Lethbridge. courtesy of Pillar9 System
- C$449,5004 bd2 ba956 sqft2305 S 7th Ave N, Lethbridge, AB T1H 0Z2For SaleMLS ID #A2330294, Jeff Reimer, Associate, Royal Lepage South Country - Lethbridge. courtesy of Pillar9 System
- C$389,9004 bd2 ba1.2k sqft2405 13th Ave S, Lethbridge, AB T1K 0S7For SaleMLS ID #A2323688, Joel Shigehiro, Associate, Onyx Realty Ltd.. courtesy of Pillar9 System
- C$375,0005 bd2 ba1.4k sqft2005 SW 16th Ave S, Lethbridge, AB T1K 0Z4For SaleMLS ID #A2331186, Carmen Brewerton, Associate, Grassroots Realty Group. courtesy of Pillar9 System
- C$529,9004 bd2 ba1.1k sqft1806 N 13th Ave S, Lethbridge, AB T1K 0S2For SaleMLS ID #A2333871, Josh Davies, Associate, Lethbridge Real Estate.Com. courtesy of Pillar9 System
- C$410,0004 bd2 ba897 sqft316 NE Leaside Ave S, Lethbridge, AB T1J 4J2For SaleMLS ID #A2319963, Brennan Reichard, Associate, Onyx Realty Ltd.. courtesy of Pillar9 System
- C$409,9002 bd2 ba883 sqft1129 W 20th St S, Lethbridge, AB T1K 2E1For SaleMLS ID #A2330781, Ryan Godlonton, Associate, Lethbridge Real Estate.Com. courtesy of Pillar9 System
- C$415,0004 bd2 ba1.6k sqft721 E 6th St S, Lethbridge, AB T1J 2E5For SaleMLS ID #A2328369, Tyler Martineau, Associate Broker, Real Broker. courtesy of Pillar9 System
- C$495,0004 bd2 ba1.1k sqft3618 NE Forestry Ave S, Lethbridge, AB T1K 3L4For SaleMLS ID #A2322597, Justin Myer, Broker, Lethbridge Real Estate.Com. courtesy of Pillar9 System
- C$395,0004 bd2 ba781 sqft444 E 20th St N, Lethbridge, AB T1H 3N1For SaleMLS ID #A2327340, Manson Kelly, Associate, Grassroots Realty Group. courtesy of Pillar9 System
- C$399,9005 bd2 ba1k sqft220 SE 23rd St S, Lethbridge, AB T1J 3M6For SaleMLS ID #A2291546, Tyler Martineau, Associate Broker, Real Broker. courtesy of Pillar9 System
- C$409,9005 bd2 ba1k sqft2700 12th Ave N, Lethbridge, AB T1H 1S4For SaleMLS ID #A2318309, Brent Black, Associate Broker, Re/Max Real Estate - Lethbridge. courtesy of Pillar9 System
- C$394,0003 bd2 ba930 sqft533 W 23rd St S, Lethbridge, AB T1J 3M9For SaleMLS ID #A2323694, Bryan Pereverseff, Associate, Royal Lepage South Country - Lethbridge. courtesy of Pillar9 System
