Move-in ready bungalow with thoughtful updates and a functional layout. The bright, open living room features beautiful original hardwood floors that continue throughout the main level and flow into the dining area and kitchen. The kitchen has been recently updated with new appliances, cabinets, countertops, and fixtures, creating a clean and modern space. The main floor includes three bedrooms and a full bathroom. Downstairs offers additional living space with a large family room, versatile flex area ideal for an office, workout space, or hobby area, along with two additional bedrooms, a bathroom, and laundry. Outside, the property features a detached garage, a great side yard with room for kids to play or for a garden, and a large patio area with space for trailer or RV storage. With no neighbours behind, you’ll enjoy extra privacy.
For sale
C$399,900
220 SE 23rd St S, Lethbridge, AB T1J 3M6
5beds
1,057sqft
Single Family Residence
Built in 1954
6,969 Square Feet Lot
$-- Zestimate®
C$378/sqft
C$-- HOA
What's special
Beautiful original hardwood floorsNew appliancesDetached garageLarge patio area
- 165 days |
- 24 |
- 0 |
Likely to sell faster than
Zillow last checked:
Listing updated:
Listed by:
Tyler Martineau, Associate Broker,
Real Broker
Source: courtesy of Pillar9 System,MLS®#: A2291546 Originating MLS®#: Lethbridge and District
Originating MLS®#: Lethbridge and DistrictFacts & features
Interior
Bedrooms & bathrooms
- Bedrooms: 5
- Bathrooms: 2
- Full bathrooms: 2
Other
- Level: Main
- Dimensions: 12`5" x 12`11"
Bedroom
- Level: Main
- Dimensions: 12`4" x 9`5"
Bedroom
- Level: Main
- Dimensions: 8`11" x 9`3"
Bedroom
- Level: Basement
- Dimensions: 10`11" x 10`7"
Bedroom
- Level: Basement
- Dimensions: 11`0" x 10`7"
Other
- Level: Main
- Dimensions: 7`4" x 4`11"
Other
- Level: Basement
- Dimensions: 7`4" x 7`5"
Dining room
- Level: Main
- Dimensions: 9`3" x 8`0"
Other
- Level: Basement
- Dimensions: 11`9" x 11`1"
Game room
- Level: Basement
- Dimensions: 11`7" x 19`2"
Kitchen
- Level: Main
- Dimensions: 12`5" x 12`0"
Laundry
- Level: Basement
- Dimensions: 12`2" x 18`3"
Living room
- Level: Main
- Dimensions: 12`4" x 16`5"
Heating
- Forced Air
Cooling
- Central Air
Appliances
- Included: See Remarks
- Laundry: In Basement
Features
- Breakfast Bar, Laminate Counters
- Flooring: Carpet, Hardwood, Linoleum
- Basement: Full
- Has fireplace: No
Interior area
- Total interior livable area: 1,057 sqft
Video & virtual tour
Property
Parking
- Total spaces: 4
- Parking features: Off Street, Parking Pad, Single Garage Detached
- Garage spaces: 1
- Has uncovered spaces: Yes
Features
- Levels: One
- Stories: 1
- Patio & porch: None
- Exterior features: Private Yard
- Fencing: Fenced
- Frontage length: 29.56M 97`0"
Lot
- Size: 6,969 Square Feet
- Features: Back Lane, Front Yard, Lawn
Details
- Parcel number: 101548566
- Zoning: R-L
Construction
Type & style
- Home type: SingleFamily
- Architectural style: Bungalow
- Property subtype: Single Family Residence
Materials
- Vinyl Siding
- Foundation: Concrete Perimeter
- Roof: Asphalt Shingle
Condition
- New construction: No
- Year built: 1954
Community & HOA
Community
- Features: Sidewalks, Street Lights
- Subdivision: Glendale
HOA
- Has HOA: No
Location
- Region: Lethbridge
Financial & listing details
- Price per square foot: C$378/sqft
- Date on market: 3/11/2026
- Inclusions: Fridge, stove, washer, dryer
Price history
Price history is unavailable.
Public tax history
Tax history is unavailable.
Climate risks
Neighborhood: Glendale
Nearby schools
GreatSchools rating
No schools nearby
We couldn't find any schools near this home.
- C$--3 bd1 ba-- sqft1815A 1st Ave N, Lethbridge, AB T1H0A8Off Market
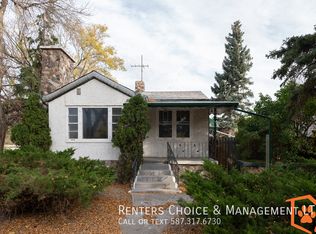
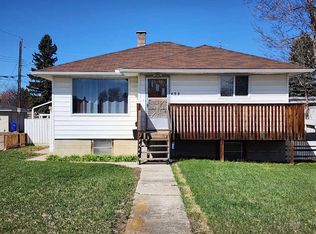
- C$370,0003 bd2 ba931 sqft422 E 21st St S, Lethbridge, AB T1J3K2For Sale
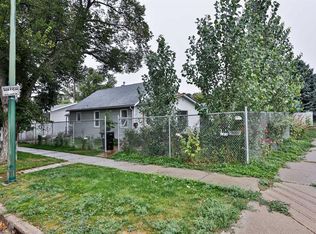
- C$200,0003 bd1 ba1.4k sqft1901 W 1st Ave N, Lethbridge, AB T1H0A7For Sale
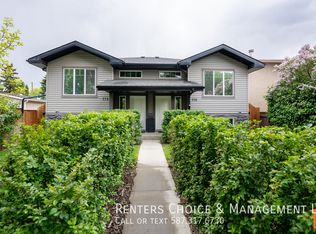
- C$--2 bd2 ba-- sqft114 19th St N, Lethbridge, AB T1H3J7Off Market
- C$--2 bd1 ba-- sqft517 23rd St S #B, Lethbridge, AB T1J3M9Off Market
- C$1,7952 bd2 ba-- sqft116 19th St N, Lethbridge, AB T1H3J6For Rent
- C$389,0003 bd2 ba930 sqft533 W 23rd St S, Lethbridge, AB T1J3M9For Sale
- C$269,9004 bd2 ba873 sqft1815 S 1st Ave N, Lethbridge, AB T1H0A6For Sale
Similar homes
- C$400,0005 bd2 ba990 sqft1005 W 17th St N, Lethbridge, AB T1H 3E3For Sale
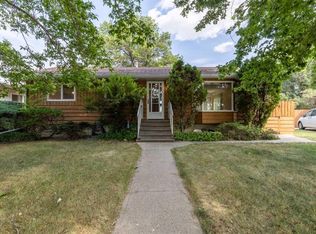 MLS ID #A2332878, Darren Gugyelka, Associate, Grassroots Realty Group. courtesy of Pillar9 System
 - C$400,0005 bd3 ba1.2k sqft1131 W 29th St S, Lethbridge, AB T1K 2W9For Sale
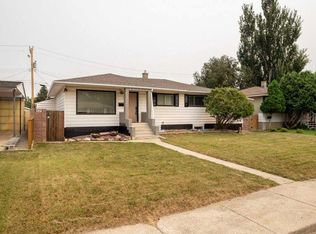 MLS ID #A2336083, Dillon Rochon, Associate, 2 Percent Realty. courtesy of Pillar9 System
 - C$399,9004 bd2 ba1k sqft1114 11th Ave N, Lethbridge, AB T1H 1M7For Sale
 MLS ID #A2337070, Ryan Doolittle, Associate, Real Broker. courtesy of Pillar9 System
 - C$460,0005 bd2 ba1.1k sqft1609 17th Ave S, Lethbridge, AB T1K 1A5For Sale
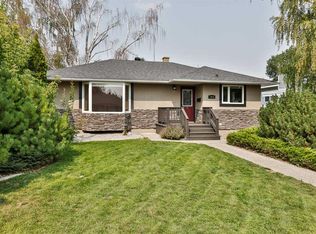 MLS ID #A2338336, Beth Regier, Associate, Grassroots Realty Group. courtesy of Pillar9 System
 - C$389,0003 bd2 ba930 sqft533 W 23rd St S, Lethbridge, AB T1J 3M9For SaleMLS ID #A2323694, Bryan Pereverseff, Associate, Royal Lepage South Country - Lethbridge. courtesy of Pillar9 System
- C$370,0003 bd2 ba931 sqft422 E 21st St S, Lethbridge, AB T1J 3K2For SaleMLS ID #A2306717, Kelli Benis, Associate, Re/Max Real Estate - Lethbridge. courtesy of Pillar9 System
- C$409,9004 bd2 ba1.1k sqft2610 11th Ave N, Lethbridge, AB T1H 1N4For SaleMLS ID #A2332642, Hailey Westman, Associate, Onyx Realty Ltd.. courtesy of Pillar9 System
- C$395,0004 bd2 ba781 sqft444 E 20th St N, Lethbridge, AB T1H 3N1For SaleMLS ID #A2327340, Manson Kelly, Associate, Grassroots Realty Group. courtesy of Pillar9 System
- C$409,9005 bd2 ba1k sqft2700 12th Ave N, Lethbridge, AB T1H 1S4For SaleMLS ID #A2318309, Brent Black, Associate Broker, Re/Max Real Estate - Lethbridge. courtesy of Pillar9 System
- C$369,9003 bd2 ba1.1k sqft1323 S 3a Ave N, Lethbridge, AB T1H 0K1For SaleMLS ID #A2336401, Shauna Gruninger, Associate, Re/Max Real Estate - Lethbridge. courtesy of Pillar9 System
- C$359,9004 bd2 ba1.2k sqft1011 W 11th St S, Lethbridge, AB T1K 1P6For SaleMLS ID #A2337351, Ty Gibson, Associate, Real Broker. courtesy of Pillar9 System
- C$385,0004 bd2 ba1.2k sqft1114 E Great Lakes Rd S, Lethbridge, AB T1K 3N6For SaleMLS ID #A2333712, Tracey Dumonceau, Associate, Lethbridge Real Estate.Com. courtesy of Pillar9 System
- C$482,9004 bd3 ba1k sqft309 Normandy Rd S, Lethbridge, AB T1J 3X9For SaleMLS ID #A2333049, Whitney Maronda, Associate, Re/Max Real Estate - Lethbridge. courtesy of Pillar9 System
- C$369,9003 bd2 ba837 sqft510 E 10th St N, Lethbridge, AB T1H 2C8For SaleMLS ID #A2336920, James Rea, Associate Broker, Real Broker. courtesy of Pillar9 System
- C$439,5004 bd2 ba956 sqft2305 S 7th Ave N, Lethbridge, AB T1H 0Z2For SaleMLS ID #A2330294, Jeff Reimer, Associate, Royal Lepage South Country - Lethbridge. courtesy of Pillar9 System
- C$350,0004 bd2 ba1.1k sqft2206 16th Ave S, Lethbridge, AB T1K 0Z6For SaleMLS ID #A2333465, Karri Flatla, Associate Broker, Re/Max Real Estate - Lethbridge. courtesy of Pillar9 System
- C$439,9004 bd2 ba1.3k sqft1907 S 7a Ave N, Lethbridge, AB T1H 0Z8For SaleMLS ID #A2292410, Manson Kelly, Associate, Grassroots Realty Group. courtesy of Pillar9 System
- C$369,9003 bd1 ba1k sqft735 W 17th St N, Lethbridge, AB T1H 3E2For SaleMLS ID #A2328874, Mark Kozak, Associate, Century 21 Foothills South Real Estate. courtesy of Pillar9 System
- C$374,9003 bd3 ba790 sqft819 W 5th St S, Lethbridge, AB T1J 2C5For SaleMLS ID #A2329776, Brooks Maxwell, Associate, Onyx Realty Ltd.. courtesy of Pillar9 System
- C$429,9004 bd2 ba1k sqft50 E Chilcotin Way W, Lethbridge, AB T1K 7L7For SaleMLS ID #A2337027, Cretia Bergquist, Associate, Century 21 Foothills Real Estate. courtesy of Pillar9 System
