Beautifully renovated South Lethbridge home offering incredible value for just $399,000. Enjoy peace of mind knowing all the major updates have already been completed, including a new roof, siding, windows, flooring, paint, electrical, furnace, and hot water tank. The main floor features a bright open concept kitchen that flows seamlessly into the living room, along with a spacious primary bedroom complete with a walk in closet and private 3 piece ensuite. You’ll also appreciate the convenient 2 piece bathroom just off the kitchen. Downstairs, a separate entrance leads to the backyard where you’ll find two additional bedrooms, a 4 piece bathroom that also serves as the laundry room, and plenty of extra living space. Outside, the fully fenced backyard is a standout feature with a covered courtyard, storage shed, back alley access, and a spacious heated single car garage. If you’re looking for a move in ready home with all the major updates already taken care of at an affordable price, this home is a must see.
For sale
C$374,900
819 W 5th St S, Lethbridge, AB T1J 2C5
3beds
790sqft
Single Family Residence
Built in 1950
6,969 Square Feet Lot
$-- Zestimate®
C$475/sqft
C$-- HOA
What's special
Beautifully renovatedNew roofBright open concept kitchenSpacious primary bedroomWalk in closetFully fenced backyardCovered courtyard
- 47 days
- 40
- 2
Zillow last checked:
Listing updated:
Listed by:
Brooks Maxwell, Associate,
Onyx Realty Ltd.,
Jennifer Sabey, Associate,
Onyx Realty Ltd.
Source: courtesy of Pillar9 System,MLS®#: A2329776 Originating MLS®#: Lethbridge and District
Originating MLS®#: Lethbridge and DistrictFacts & features
Interior
Bedrooms & bathrooms
- Bedrooms: 3
- Bathrooms: 3
- Full bathrooms: 2
- 1/2 bathrooms: 1
Other
- Level: Main
- Dimensions: 11`6" x 12`0"
Bedroom
- Level: Basement
- Dimensions: 9`0" x 12`0"
Bedroom
- Level: Basement
- Dimensions: 10`9" x 9`9"
Other
- Level: Main
- Dimensions: 5`7" x 4`1"
Other
- Level: Basement
- Dimensions: 5`6" x 10`7"
Other
- Level: Main
- Dimensions: 11`5" x 11`6"
Other
- Level: Basement
- Dimensions: 10`10" x 6`7"
Game room
- Level: Basement
- Dimensions: 16`7" x 21`7"
Kitchen
- Level: Main
- Dimensions: 7`7" x 14`10"
Living room
- Level: Main
- Dimensions: 17`4" x 19`3"
Heating
- Forced Air
Cooling
- None
Appliances
- Included: Dishwasher, Microwave Hood Fan, Refrigerator, Stove(s), Washer/Dryer
- Laundry: In Basement
Features
- Laminate Counters, Open Floorplan, Separate Entrance, Walk-In Closet(s)
- Flooring: Vinyl
- Windows: Vinyl Windows
- Basement: Full
- Has fireplace: No
Interior area
- Total interior livable area: 790 sqft
Video & virtual tour
Property
Parking
- Total spaces: 3
- Parking features: Single Garage Detached
- Garage spaces: 1
Features
- Levels: One
- Stories: 1
- Patio & porch: Covered
- Exterior features: Covered Courtyard, Private Yard
- Fencing: Fenced
- Frontage length: 15.24M 50`0"
Lot
- Size: 6,969 Square Feet
- Features: Back Lane, Back Yard, Landscaped, Lawn, Many Trees
Details
- Additional structures: Shed(s)
- Parcel number: 112628229
- Zoning: R-L(L)
Construction
Type & style
- Home type: SingleFamily
- Architectural style: Bungalow
- Property subtype: Single Family Residence
Materials
- Vinyl Siding
- Foundation: Concrete Perimeter
- Roof: Metal
Condition
- New construction: No
- Year built: 1950
Community & HOA
Community
- Features: Golf, Park, Playground, Sidewalks, Street Lights
- Subdivision: London Road
HOA
- Has HOA: No
Location
- Region: Lethbridge
Financial & listing details
- Price per square foot: C$475/sqft
- Date on market: 7/17/2026
- Date available: 09/24/2026
- Inclusions: Fridge, stove, microwave hood fan, dishwasher, washer and dryer, shed.
Price history
Price history is unavailable.
Public tax history
Tax history is unavailable.
Climate risks
Neighborhood: London Road
Nearby schools
GreatSchools rating
No schools nearby
We couldn't find any schools near this home.
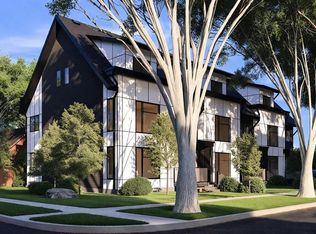
- C$419,9003 bd3 ba1.7k sqft550 N 8th Ave S #4, Lethbridge, AB T1J1N6New Construction
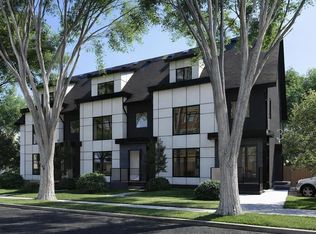
- C$429,9003 bd3 ba1.7k sqft550 N 8th Ave S #2, Lethbridge, AB T1J1N6New Construction
- C$379,9003 bd3 ba1k sqft550 N 8th Ave S #3, Lethbridge, AB T1J1N7New Construction
- C$--2 bd1 ba1.1k sqft733 4th St S, Lethbridge, AB T1J2A7Off Market

Similar homes
- C$369,9004 bd2 ba840 sqft1009 S 6th Ave N, Lethbridge, AB T1H 0S3For Sale
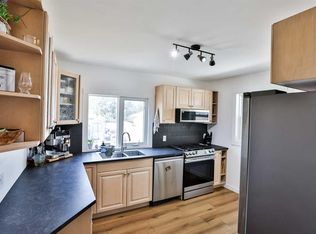 MLS ID #A2339566, Kirby Maronda, Associate, Re/Max Real Estate - Lethbridge. courtesy of Pillar9 System
 - C$369,9003 bd2 ba812 sqft328 E 12c St N, Lethbridge, AB T1H 2M9For Sale
 MLS ID #A2340367, Edwin Quinteros, Associate, Exp Realty Of Canada. courtesy of Pillar9 System
 - C$365,0003 bd2 ba837 sqft510 E 10th St N, Lethbridge, AB T1H 2C8For Sale
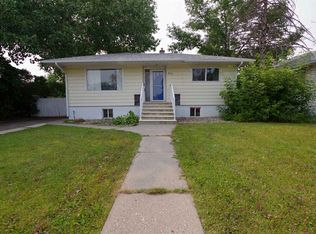 MLS ID #A2336920, James Rea, Associate Broker, Real Broker. courtesy of Pillar9 System
 - C$369,9003 bd2 ba1.1k sqft1323 S 3a Ave N, Lethbridge, AB T1H 0K1For Sale
 MLS ID #A2336401, Shauna Gruninger, Associate, Re/Max Real Estate - Lethbridge. courtesy of Pillar9 System
