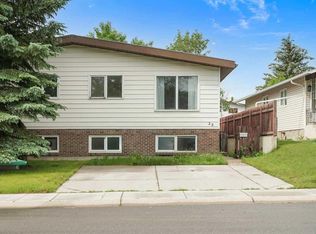
Location, versatility, and incredible investment potential come together in this beautifully maintained half duplex, perfectly positioned in one of Lethbridge's established Westside neighbourhoods. Imagine stepping out your front door and down the street to over 100 acres of recreation at Nicholas Sheran Park. Located across the street, you'll have access to the beautiful lake, over 7 kilometres of walking and cycling pathways, one of Canada's premier 18-hole disc golf courses, fishing, playgrounds, fitness equipment, picnic areas, and expansive green spaces...all just moments from home. Better yet, the University of Lethbridge is within walking distance, making this an outstanding opportunity for homeowners and investors alike. Inside, you'll immediately appreciate the bright, functional layout and the many recent upgrades throughout the home. The updated kitchen offers a fresh, modern feel while flowing seamlessly into the spacious living room, creating an inviting space for everyday living. The main floor also features two comfortable bedrooms and a full bathroom. The fully developed lower level offers a bright two-bedroom illegal suite complete with a summer kitchen, spacious family room, full bathroom, and its own separate laundry facilities. Whether you're looking for mortgage-helping income, multi-generational living, or additional flexibility, this lower level delivers exceptional value. Step outside to discover a generous backyard with plenty of room to enjoy, along with an abundance of off-street parking that easily accommodates multiple vehicles, trailers, or recreational toys. Offering recent updates, exceptional flexibility, an unbeatable location, and immediate access to one of Lethbridge's premier parks, this is an outstanding opportunity you won't want to miss.
For sale
C$334,900
150 NW McGill Blvd W, Lethbridge, AB T1K 4C5
4beds
845sqft
Semi Detached (Half Duplex)
Built in 1979
-- sqft lot
$-- Zestimate®
C$396/sqft
C$-- HOA
What's special
Beautifully maintained half duplexBright functional layout
- 4 days |
- 16 |
- 1 |
Zillow last checked:
Listing updated:
Listed by:
Riccardo Magliocco, Associate,
Grassroots Realty Group
Source: courtesy of Pillar9 System,MLS®#: A2331834 Originating MLS®#: Lethbridge and District
Originating MLS®#: Lethbridge and DistrictFacts & features
Interior
Bedrooms & bathrooms
- Bedrooms: 4
- Bathrooms: 2
- Full bathrooms: 2
Bedroom
- Level: Main
- Dimensions: 11`3" x 10`3"
Other
- Level: Main
- Dimensions: 11`7" x 13`9"
Bedroom
- Level: Basement
- Dimensions: 11`5" x 10`4"
Bedroom
- Level: Basement
- Dimensions: 10`11" x 19`0"
Other
- Level: Main
Other
- Level: Basement
Dining room
- Level: Main
- Dimensions: 11`4" x 7`8"
Other
- Level: Basement
- Dimensions: 11`5" x 5`4"
Game room
- Level: Basement
- Dimensions: 11`1" x 9`8"
Kitchen
- Level: Main
- Dimensions: 10`3" x 8`5"
Kitchen
- Level: Basement
- Dimensions: 11`2" x 7`5"
Living room
- Level: Main
- Dimensions: 12`7" x 16`4"
Heating
- Forced Air
Cooling
- Central Air
Appliances
- Included: Dryer, Refrigerator, Stove(s), Washer
- Laundry: Main Level
Features
- See Remarks
- Flooring: Carpet, Linoleum
- Basement: Full
- Has fireplace: No
- Common walls with other units/homes: 1 Common Wall
Interior area
- Total interior livable area: 845 sqft
Video & virtual tour
Property
Parking
- Parking features: None
Features
- Levels: One and One Half,Bi-Level
- Stories: 1.5
- Patio & porch: None
- Exterior features: None
- Fencing: Fenced
- Frontage length: 10.36M 34`0"
Lot
- Size: 3,920 Square Feet
- Features: Landscaped
Details
- Parcel number: 112586916
- Zoning: R-L
Construction
Type & style
- Home type: MultiFamily
- Property subtype: Semi Detached (Half Duplex)
- Attached to another structure: Yes
Materials
- Cedar, Stucco
- Foundation: Concrete Perimeter
- Roof: Asphalt Shingle
Condition
- New construction: No
- Year built: 1979
Community & HOA
Community
- Features: Lake, Park
- Subdivision: Varsity Village
HOA
- Has HOA: No
Location
- Region: Lethbridge
Financial & listing details
- Price per square foot: C$396/sqft
- Date on market: 7/28/2026
- Inclusions: n/a
Riccardo Magliocco, Associate
Riccardo Magliocco, Associate
(403) 795-6111
By pressing Contact Agent, you agree that the real estate professional identified above may call/text you about your search, which may involve use of automated means and pre-recorded/artificial voices. You don't need to consent as a condition of buying any property, goods, or services. Message/data rates may apply. You also agree to our Terms of Use. Zillow does not endorse any real estate professionals. We may share information about your recent and future site activity with your agent to help them understand what you're looking for in a home.
Price history
Price history is unavailable.
Public tax history
Tax history is unavailable.
Climate risks
Neighborhood: Varsity Village
Nearby schools
GreatSchools rating
No schools nearby
We couldn't find any schools near this home.
- C$399,9003 bd2 ba1.2k sqft953 N Columbia Blvd W, Lethbridge, AB T1K4M4For Sale

- C$229,9003 bd2 ba582 sqft269 Laval Blvd W #3, Lethbridge, AB T1K4E2For Sale

- C$232,9003 bd2 ba596 sqft269 Laval Blvd W #2, Lethbridge, AB T1K4E2For Sale
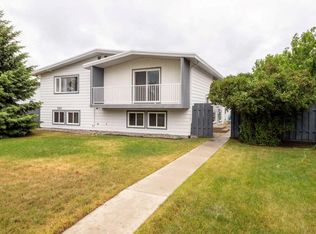
- C$--3 bd1 ba-- sqft27B Laval Pl W, Lethbridge, AB T1K4E9Off Market
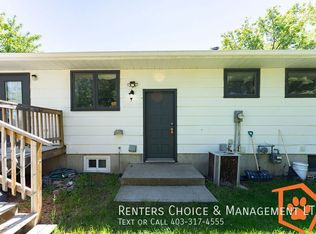
- C$--3 bd2 ba1.2k sqft20 Laval Blvd W #19, Lethbridge, AB T1K4E4Off Market
- C$--3 bd2 ba1k sqft1 Laval Ct W #4, Lethbridge, AB T1K4G2Off Market
- C$--4 bd3 ba1.4k sqft18 Trinity Pl W, Lethbridge, AB T1K3W8Off Market
- C$1,3491 bd1 ba-- sqft5 Laval Ct W, Lethbridge, AB T1K4G2For Rent
Similar homes
- C$315,0003 bd2 ba921 sqft27 E Laval Blvd W, Lethbridge, AB T1K 4E1For Sale
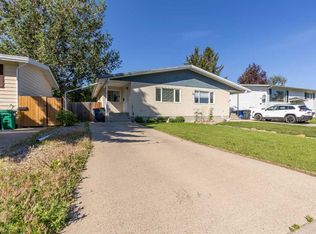 MLS ID #A2327123, Carmen Brewerton, Associate, Grassroots Realty Group. courtesy of Pillar9 System
 - C$355,0004 bd2 ba873 sqft195 Laval Blvd W, Lethbridge, AB T1K 4E2For Sale
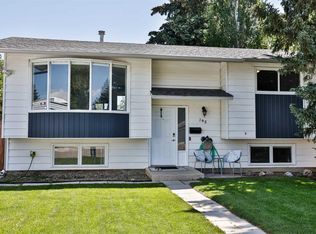 MLS ID #A2321777, Whitney Maronda, Associate, Re/Max Real Estate - Lethbridge. courtesy of Pillar9 System
 - C$329,0005 bd2 ba812 sqft28 NE Cayuga Cres W, Lethbridge, AB T1K 5H5For Sale
 MLS ID #A2322348, Meghan Wittig, Associate, Onyx Realty Ltd.. courtesy of Pillar9 System
 - C$369,9004 bd3 ba975 sqft194 S Mount Blakiston Rd W, Lethbridge, AB T1K 6M5For Sale
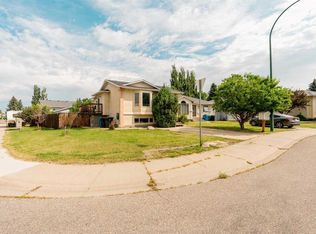 MLS ID #A2331364, Ty Gibson, Associate, Real Broker. courtesy of Pillar9 System
 - C$375,0004 bd2 ba730 sqft248 E Blackfoot Rd W, Lethbridge, AB T1K 7W4For SaleMLS ID #A2330374, Ryan Kress, Associate, Renzo Real Estate. courtesy of Pillar9 System
- C$314,0003 bd3 ba1.1k sqft720 E Heritage Blvd W #16, Lethbridge, AB T1K 7X2For SaleMLS ID #A2331792, Kirby Maronda, Associate, Re/Max Real Estate - Lethbridge. courtesy of Pillar9 System
- C$349,9005 bd2 ba927 sqft65 S Princeton Cres W, Lethbridge, AB T1K 4S5For SaleMLS ID #A2313928, Shauna Gruninger, Associate, Re/Max Real Estate - Lethbridge. courtesy of Pillar9 System
- C$409,9004 bd2 ba905 sqft54 Keystone Ter N, Lethbridge, AB T1J 2A1For SaleMLS ID #A2332733, Jenna Kielstra, Associate, Real Broker. courtesy of Pillar9 System
- C$330,0004 bd2 ba675 sqft19 SW Chilcotin Ln W, Lethbridge, AB T1K 7G8For SaleMLS ID #A2326634, Shauna Gruninger, Associate, Re/Max Real Estate - Lethbridge. courtesy of Pillar9 System
- C$359,0004 bd3 ba1k sqft78 S Pensacola Ct W, Lethbridge, AB T1K 4R6For SaleMLS ID #A2307815, Justin Myer, Broker, Lethbridge Real Estate.Com. courtesy of Pillar9 System
- C$309,9003 bd2 ba660 sqft857 Blackfoot Ter W, Lethbridge, AB T1K 7Y7For SaleMLS ID #A2322851, Liz Toles, Broker, My Life Realty. courtesy of Pillar9 System
- C$340,0003 bd2 ba807 sqft518 E 10th St N, Lethbridge, AB T1H 2C8For SaleMLS ID #A2331336, Jim Saunders, Associate, Re/Max Real Estate - Lethbridge. courtesy of Pillar9 System
- C$379,9004 bd2 ba852 sqft1031 W Cameron Rd S, Lethbridge, AB T1K 4K6For SaleMLS ID #A2331232, Scott Korbett, Associate, Royal Lepage South Country - Lethbridge. courtesy of Pillar9 System
- C$365,0003 bd2 ba880 sqft825 S Silkstone Close W, Lethbridge, AB T1J 5C6For SaleMLS ID #A2323114, Leah Scott, Associate, Sutton Group - Lethbridge. courtesy of Pillar9 System
- C$408,7004 bd4 ba1.1k sqft1302 W Michigan Pl S, Lethbridge, AB T1K 3P3For SaleMLS ID #A2332067, Jeff Reimer, Associate, Royal Lepage South Country - Lethbridge. courtesy of Pillar9 System
- C$310,9003 bd2 ba676 sqft158 E Jerry Potts Blvd W, Lethbridge, AB T1K 7G7For SaleMLS ID #A2305899, Samantha Mcdonald, Associate, Lethbridge Real Estate.Com. courtesy of Pillar9 System
- C$430,0004 bd3 ba1k sqft46 N Oxford Rd W, Lethbridge, AB T1K 4V4For SaleMLS ID #A2331219, Justin Lariviere, Associate, Grassroots Realty Group. courtesy of Pillar9 System
- C$349,9005 bd3 ba1.2k sqft85 SE Park Meadows Blvd N, Lethbridge, AB T1H 4H9For SaleMLS ID #A2332035, Sarah Gardner, Associate, Exp Realty Of Canada. courtesy of Pillar9 System
- C$359,9004 bd2 ba833 sqft1218 E 18th St N, Lethbridge, AB T1H 3H6For SaleMLS ID #A2331568, Tyler Martineau, Associate Broker, Real Broker. courtesy of Pillar9 System
- C$389,9004 bd2 ba963 sqft654 NW Blackfoot Ter W, Lethbridge, AB T1K 7X6For SaleMLS ID #A2330914, Justin Lariviere, Associate, Grassroots Realty Group. courtesy of Pillar9 System
