Here's a cozy half-duplex, only 1 block from Nicholas Sheran! Fully finished with a spacious yard for summer activities, this 3 bed, 2 bath bungalow offers a well sized living room, eat-in kitchen, storage space and easy access to amenities.
For sale
C$325,000
27 E Laval Blvd W, Lethbridge, AB T1K 4E1
3beds
921sqft
Semi Detached (Half Duplex)
Built in 1977
-- sqft lot
$-- Zestimate®
C$353/sqft
C$-- HOA
What's special
Eat-in kitchenStorage space
- 1 day |
- 10 |
- 0 |
Zillow last checked:
Listing updated:
Listed by:
Carmen Brewerton, Associate,
Grassroots Realty Group,
Justin Lariviere, Associate,
Grassroots Realty Group
Source: courtesy of Pillar9 System,MLS®#: A2327123 Originating MLS®#: Lethbridge and District
Originating MLS®#: Lethbridge and DistrictFacts & features
Interior
Bedrooms & bathrooms
- Bedrooms: 3
- Bathrooms: 2
- Full bathrooms: 2
Other
- Level: Main
- Dimensions: 9`3" x 13`9"
Bedroom
- Level: Main
- Dimensions: 9`4" x 10`4"
Bedroom
- Level: Basement
- Dimensions: 16`0" x 12`2"
Other
- Level: Main
- Dimensions: 9`3" x 7`1"
Other
- Level: Basement
- Dimensions: 9`4" x 5`6"
Dining room
- Level: Main
- Dimensions: 9`10" x 7`3"
Family room
- Level: Basement
- Dimensions: 17`2" x 16`3"
Other
- Level: Basement
- Dimensions: 9`8" x 10`1"
Kitchen
- Level: Main
- Dimensions: 9`5" x 9`9"
Living room
- Level: Main
- Dimensions: 12`9" x 17`3"
Heating
- Forced Air
Cooling
- None
Appliances
- Included: Dishwasher, Range Hood, Refrigerator, Stove(s), Washer/Dryer
- Laundry: In Basement
Features
- Storage
- Flooring: Laminate, Linoleum
- Basement: Full
- Has fireplace: No
- Common walls with other units/homes: 1 Common Wall
Interior area
- Total interior livable area: 921 sqft
Property
Parking
- Total spaces: 2
- Parking features: Parking Pad
- Has uncovered spaces: Yes
Features
- Levels: One
- Stories: 1
- Patio & porch: Patio
- Exterior features: None
- Fencing: Fenced
- Frontage length: 9.75M 32`0"
Lot
- Size: 3,484 Square Feet
- Features: Back Lane, Landscaped
Details
- Parcel number: 112364063
- Zoning: R-L
Construction
Type & style
- Home type: MultiFamily
- Architectural style: Bungalow
- Property subtype: Semi Detached (Half Duplex)
- Attached to another structure: Yes
Materials
- Stucco
- Foundation: Concrete Perimeter
- Roof: Asphalt Shingle
Condition
- New construction: No
- Year built: 1977
Community & HOA
Community
- Features: Park, Playground, Sidewalks, Street Lights
- Subdivision: Varsity Village
HOA
- Has HOA: No
Location
- Region: Lethbridge
Financial & listing details
- Price per square foot: C$353/sqft
- Date on market: 7/14/2026
- Inclusions: Fridge, stove, dishwasher, hood fan, washer, dryer, sheds x 2
Carmen Brewerton, Associate
Carmen Brewerton, Associate
(403) 331-8428
By pressing Contact Agent, you agree that the real estate professional identified above may call/text you about your search, which may involve use of automated means and pre-recorded/artificial voices. You don't need to consent as a condition of buying any property, goods, or services. Message/data rates may apply. You also agree to our Terms of Use. Zillow does not endorse any real estate professionals. We may share information about your recent and future site activity with your agent to help them understand what you're looking for in a home.
Price history
Price history is unavailable.
Public tax history
Tax history is unavailable.
Climate risks
Neighborhood: Varsity Village
Nearby schools
GreatSchools rating
No schools nearby
We couldn't find any schools near this home.
- C$--3 bd2 ba1.2k sqft20 Laval Blvd W #19, Lethbridge, AB T1K4E4Off Market

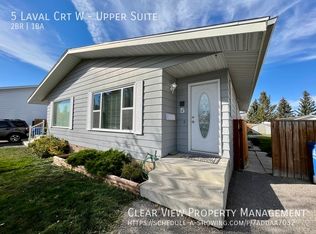
- C$--2 bd1 ba-- sqft5 Laval Ct W, Lethbridge, AB T1K4G2Off Market
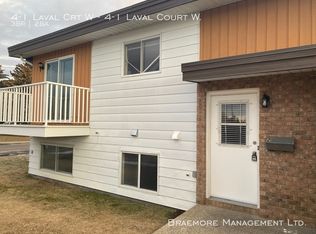
- C$--3 bd2 ba1k sqft1 Laval Ct W #4, Lethbridge, AB T1K4G2Off Market
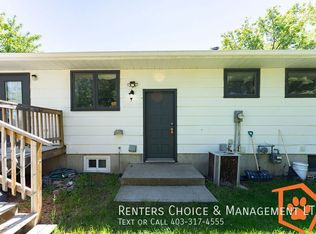
- C$1,4003 bd1 ba-- sqft27B Laval Pl W, Lethbridge, AB T1K4E9For Rent
- C$1,6753 bd1 ba894 sqft244 McGill Blvd W, Lethbridge, AB T1K4C6For Rent
- C$497,0003 bd3 ba1.1k sqft97 N Laval Ct W, Lethbridge, AB T1K4G2For Sale
- C$399,9003 bd2 ba1.2k sqft953 N Columbia Blvd W, Lethbridge, AB T1K4M4For Sale
- C$--2 bd1 ba-- sqft94A Mount Burke Blvd W, Lethbridge, AB T1K7X9Off Market
Similar homes
- C$375,0004 bd3 ba1.1k sqft134 Ryerson Rd W, Lethbridge, AB T1K 4P1For Sale
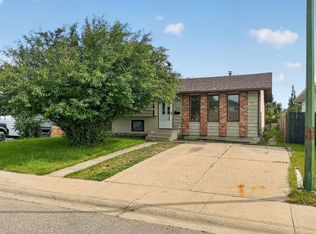 MLS ID #A2325020, Michelle Greysen, Associate, Cir Realty . courtesy of Pillar9 System
 - C$344,9003 bd3 ba1.1k sqft205 N Silkstone Rd W #6, Lethbridge, AB T1J 4J9For Sale
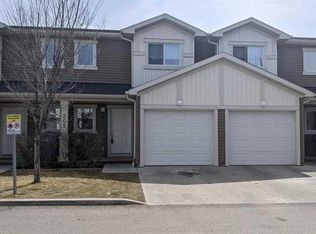 MLS ID #A2328851, Kent Earl, Associate, Lethbridge Real Estate.Com. courtesy of Pillar9 System
 - C$245,0003 bd2 ba1k sqft275 Columbia Blvd W #19, Lethbridge, AB T1K 4B8For Sale
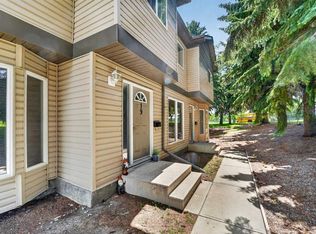 MLS ID #A2326651, Tawny Dere, Associate, Real Broker. courtesy of Pillar9 System
 - C$360,0004 bd2 ba873 sqft195 Laval Blvd W, Lethbridge, AB T1K 4E2For Sale
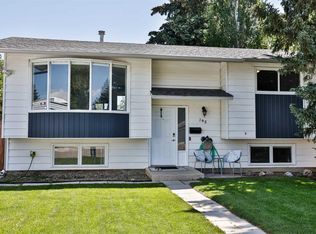 MLS ID #A2321777, Whitney Maronda, Associate, Re/Max Real Estate - Lethbridge. courtesy of Pillar9 System
 - C$339,0005 bd2 ba812 sqft28 NE Cayuga Cres W, Lethbridge, AB T1K 5H5For SaleMLS ID #A2322348, Meghan Wittig, Associate, Onyx Realty Ltd.. courtesy of Pillar9 System
- C$395,0004 bd2 ba1k sqft106 Ojibwa Pl W, Lethbridge, AB T1K 5K5For SaleMLS ID #A2329023, Kassi Iwaasa, Broker, Southern Sky Real Estate. courtesy of Pillar9 System
- C$314,9003 bd2 ba660 sqft857 Blackfoot Ter W, Lethbridge, AB T1K 7Y7For SaleMLS ID #A2322851, Liz Toles, Broker, My Life Realty. courtesy of Pillar9 System
- C$310,9003 bd2 ba676 sqft158 E Jerry Potts Blvd W, Lethbridge, AB T1K 7G7For SaleMLS ID #A2305899, Samantha Mcdonald, Associate, Lethbridge Real Estate.Com. courtesy of Pillar9 System
- C$384,0004 bd2 ba893 sqft48 N Blackfoot Ct W, Lethbridge, AB T1K 7P5For SaleMLS ID #A2327296, Justin Lariviere, Associate, Grassroots Realty Group. courtesy of Pillar9 System
- C$389,9002 bd2 ba1.2k sqft75 SW 1st Ave S #203, Lethbridge, AB T1J 4R2For SaleMLS ID #A2329467, Miles Godlonton, Associate Broker, Lethbridge Real Estate.Com. courtesy of Pillar9 System
- C$439,9005 bd2 ba1k sqft32 Lemoyne Cres W, Lethbridge, AB T1K 4A5For SaleMLS ID #A2328584, Wael Dleikan, Associate, Real Broker. courtesy of Pillar9 System
- C$359,0005 bd2 ba943 sqft506 N Columbia Blvd W, Lethbridge, AB T1K 6T2For SaleMLS ID #A2294818, Jan Gong, Associate, Maxwell Devonshire Realty. courtesy of Pillar9 System
- C$365,0003 bd2 ba880 sqft825 S Silkstone Close W, Lethbridge, AB T1J 5C6For SaleMLS ID #A2323114, Leah Scott, Associate, Sutton Group - Lethbridge. courtesy of Pillar9 System
- C$385,0005 bd3 ba1k sqft41 E Rutgers Cres W, Lethbridge, AB T1K 4S8For SaleMLS ID #A2328139, Liz Toles, Broker, My Life Realty. courtesy of Pillar9 System
- C$399,9004 bd3 ba1.1k sqft44 E Lakhota Rd W, Lethbridge, AB T1K 6J1For SaleMLS ID #A2325817, Miles Godlonton, Associate Broker, Lethbridge Real Estate.Com. courtesy of Pillar9 System
- C$399,9004 bd3 ba1k sqft78 N Sunridge Blvd W, Lethbridge, AB T1J 0T4For SaleMLS ID #A2327251, Eric Dekens, Associate, Lethbridge Real Estate.Com. courtesy of Pillar9 System
- C$404,9003 bd2 ba858 sqft766 S Mount Sundance Ln W, Lethbridge, AB T1J 0T3For SaleMLS ID #A2326600, Jesse Sommerfeldt, Associate, Maxwell Capital Realty - Lethbridge. courtesy of Pillar9 System
- C$399,9003 bd2 ba1.2k sqft953 N Columbia Blvd W, Lethbridge, AB T1K 4M4For SaleMLS ID #A2321192, Cari Hillyer, Associate, Lethbridge Real Estate.Com. courtesy of Pillar9 System
- C$365,0004 bd2 ba976 sqft185 S Pensacola Ct W, Lethbridge, AB T1K 4R7For SaleMLS ID #A2319047, Karla Pyrch, Associate, Real Estate Centre - Lethbridge. courtesy of Pillar9 System
- C$359,9003 bd3 ba1.2k sqft786 NW Silkstone Close W, Lethbridge, AB T1J 5C7For SaleMLS ID #A2315308, Ty Gibson, Associate, Real Broker. courtesy of Pillar9 System
