Welcome to easy living in Westlake Manor, located in the desirable community of Varsity Village in West Lethbridge. Whether you're a first-time home buyer, University of Lethbridge student, investor, or someone looking for a low-maintenance lifestyle, this well-maintained townhouse offers an incredible opportunity in one of the city's most convenient locations. Featuring 3 spacious bedrooms, 1.5 bathrooms, granite countertops, a newer furnace and hot water tank, this home is move-in ready with thoughtful updates already completed. Step outside to enjoy the beautifully maintained common green space just off your private back deck—perfect for morning coffee or relaxing after a busy day. Located just minutes from the University of Lethbridge, Nicholas Sheran Park, schools, shopping, restaurants, public transit, and everyday amenities, this home offers the ideal combination of comfort, convenience, and value. Professionally managed with affordable condo living, Westlake Manor is known for its quiet atmosphere, mature landscaping, and pride of ownership. Whether you're purchasing your first home, adding to your investment portfolio, or searching for a home for a university student, this property checks all the boxes. Don't miss your opportunity to own in one of West Lethbridge's most established communities. Contact your favourite REALTOR® today to book your private showing.
For sale
C$245,000
275 Columbia Blvd W #19, Lethbridge, AB T1K 4B8
3beds
1,090sqft
Townhouse
Built in 1976
-- sqft lot
$-- Zestimate®
C$225/sqft
C$377/mo HOA
What's special
Granite countertopsPrivate back deckMature landscaping
- 9 days |
- 42 |
- 5 |
Zillow last checked:
Listing updated:
Listed by:
Tawny Dere, Associate,
Real Broker,
Kurtis Hawkins, Associate,
Real Broker
Source: courtesy of Pillar9 System,MLS®#: A2326651 Originating MLS®#: Lethbridge and District
Originating MLS®#: Lethbridge and DistrictFacts & features
Interior
Bedrooms & bathrooms
- Bedrooms: 3
- Bathrooms: 2
- Full bathrooms: 1
- 1/2 bathrooms: 1
Bedroom
- Level: Second
- Dimensions: 7`10" x 12`6"
Bedroom
- Level: Second
- Dimensions: 9`8" x 10`11"
Other
- Level: Second
- Dimensions: 9`8" x 13`7"
Other
- Level: Main
- Dimensions: 2`7" x 6`7"
Other
- Level: Second
- Dimensions: 7`11" x 6`7"
Foyer
- Level: Main
- Dimensions: 5`6" x 4`0"
Other
- Level: Basement
- Dimensions: 18`0" x 26`1"
Kitchen
- Level: Main
- Dimensions: 14`6" x 11`1"
Living room
- Level: Main
- Dimensions: 14`6" x 14`7"
Heating
- Forced Air
Cooling
- None
Appliances
- Included: Dishwasher, Microwave, Range Hood, Refrigerator, Stove(s), Washer/Dryer
- Laundry: In Basement
Features
- Granite Counters, Storage
- Flooring: Carpet, Linoleum
- Windows: Window Coverings
- Basement: Full
- Has fireplace: No
- Common walls with other units/homes: 2+ Common Walls
Interior area
- Total interior livable area: 1,090 sqft
Property
Parking
- Total spaces: 1
- Parking features: Off Street, Stall, Assigned
Features
- Levels: Two,2 Storey
- Stories: 1
- Patio & porch: Deck
- Exterior features: Other
- Fencing: None
Lot
- Features: Backs on to Park/Green Space, Many Trees
Details
- Parcel number: 112688137
- Zoning: R-75
Construction
Type & style
- Home type: Townhouse
- Property subtype: Townhouse
Materials
- Concrete, Vinyl Siding, Wood Frame
- Foundation: Concrete Perimeter
- Roof: Asphalt Shingle
Condition
- New construction: No
- Year built: 1976
Community & HOA
Community
- Features: Playground, Street Lights
- Subdivision: Varsity Village
HOA
- Has HOA: Yes
- Amenities included: Parking
- Services included: Common Area Maintenance, Insurance, Maintenance Grounds, Parking, Professional Management, Reserve Fund Contributions, Sewer, Snow Removal, Water
- HOA fee: C$377 monthly
Location
- Region: Lethbridge
Financial & listing details
- Price per square foot: C$225/sqft
- Date on market: 7/15/2026
- Date available: 08/20/2026
- Inclusions: Refrigerator, Stove, Range Hood, Dishwasher, Microwave, Washer/Dryer, All Window Coverings
Tawny Dere, Associate
Tawny Dere, Associate
(403) 892-8218
By pressing Contact Agent, you agree that the real estate professional identified above may call/text you about your search, which may involve use of automated means and pre-recorded/artificial voices. You don't need to consent as a condition of buying any property, goods, or services. Message/data rates may apply. You also agree to our Terms of Use. Zillow does not endorse any real estate professionals. We may share information about your recent and future site activity with your agent to help them understand what you're looking for in a home.
Price history
Price history is unavailable.
Public tax history
Tax history is unavailable.
Climate risks
Neighborhood: Varsity Village
Nearby schools
GreatSchools rating
No schools nearby
We couldn't find any schools near this home.
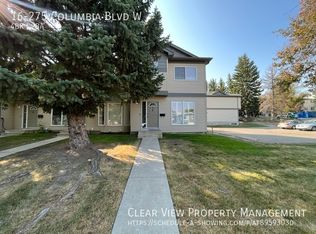
- C$--4 bd2 ba-- sqft275 Columbia Blvd W #16, Lethbridge, AB T1K4B8Off Market
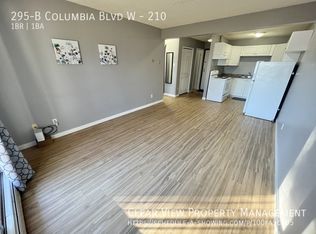
- C$--1 bd1 ba-- sqft295 Columbia Blvd W #210, Lethbridge, AB T1K4B8Off Market
- C$175,0002 bd1 ba766 sqft295 N Columbia Blvd W #311A, Lethbridge, AB T1K4B8For Sale

- C$--1 bd1 ba-- sqft295 Columbia Blvd W #204-A, Lethbridge, AB T1K4B8Off Market

- C$--2 bd1 ba860 sqft295 Columbia Blvd W #B-301, Lethbridge, AB T1K4B8Off Market
- C$--2 bd1 ba-- sqft295 Columbia Blvd W #307-A, Lethbridge, AB T1K4B8Off Market
- C$--2 bd1 ba-- sqft295 Columbia Blvd W #106-A, Lethbridge, AB T1K4B8Off Market
- C$--1 bd1 ba650 sqft295 Columbia Blvd W UNIT 210B, Lethbridge, AB T1K4B8Off Market
Similar homes
- C$250,0003 bd2 ba1k sqft55 Lemoyne Cres W #43, Lethbridge, AB T1K 4J7For Sale
 MLS ID #A2330868, John Guliker, Associate, Grassroots Realty Group. courtesy of Pillar9 System
 - C$237,4003 bd2 ba582 sqft269 Laval Blvd W #3, Lethbridge, AB T1K 4E2For Sale
 MLS ID #A2317204, Cameron Hurt, Associate, Century 21 Foothills South Real Estate. courtesy of Pillar9 System
 - C$237,4003 bd2 ba596 sqft269 Laval Blvd W #2, Lethbridge, AB T1K 4E2For Sale
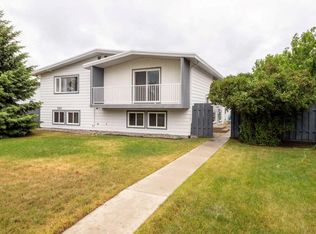 MLS ID #A2319523, Cameron Hurt, Associate, Century 21 Foothills South Real Estate. courtesy of Pillar9 System
 - C$258,0002 bd2 ba938 sqft45 Keystone Ter W #18, Lethbridge, AB T1J 5B8For Sale
 MLS ID #A2331865, Kent Earl, Associate, Lethbridge Real Estate.Com. courtesy of Pillar9 System
 - C$204,9002 bd1 ba959 sqft55 E Lemoyne Cres W #56, Lethbridge, AB T1K 4J7For SaleMLS ID #A2309754, Jason Humphreys, Broker, Hometime Property Services Ltd. O/A Hometime. courtesy of Pillar9 System
- C$219,9002 bd1 ba813 sqft405 S Columbia Blvd W #107, Lethbridge, AB T1K 5R8For SaleMLS ID #A2325828, Ryan Godlonton, Associate, Lethbridge Real Estate.Com. courtesy of Pillar9 System
- C$227,4002 bd1 ba810 sqft401 Columbia Blvd W #206, Lethbridge, AB T1K 5R8For SaleCentury 21 Canada
- C$175,0002 bd1 ba766 sqft295 N Columbia Blvd W #311A, Lethbridge, AB T1K 4B8For SaleMLS ID #A2328193, Raiden Semach, Associate, Clearview Property Management Ltd.. courtesy of Pillar9 System
- C$227,4002 bd1 ba809 sqft401 E Columbia Blvd W #206, Lethbridge, AB T1K 5R8For SaleMLS ID #A2322562, Meagan Turner, Associate, Century 21 Foothills South Real Estate. courtesy of Pillar9 System
- C$245,0003 bd2 ba1.4k sqft21 Berkeley Pl W #921, Lethbridge, AB T1K 5N1For SaleMLS ID #A2287216, Bryce Evans, Associate, Re/Max Real Estate - Lethbridge. courtesy of Pillar9 System
- C$265,0002 bd1 ba945 sqft129 Silkstone Rd W #3, Lethbridge, AB T1J 3H6For SaleMLS ID #A2331240, Riccardo Magliocco, Associate, Grassroots Realty Group. courtesy of Pillar9 System
- C$259,9002 bd1 ba934 sqft137 NW Silkstone Rd W #7, Lethbridge, AB T1J 3H6For SaleMLS ID #A2327820, Raiden Semach, Associate, Clearview Property Management Ltd.. courtesy of Pillar9 System
- C$229,9001 bd1 ba694 sqft75 NW Temple Blvd W #209, Lethbridge, AB T1K 5M2For SaleMLS ID #A2328162, Marilyn Eyre, Associate, Re/Max First. courtesy of Pillar9 System
- C$255,5002 bd2 ba946 sqft49 E Keystone Ter W #50, Lethbridge, AB T1J 5B8For SaleMLS ID #A2326646, Anshul Chhabra, Associate, Century 21 Foothills South Real Estate. courtesy of Pillar9 System
- C$259,9003 bd2 ba663 sqft762 N Heritage Blvd W #6, Lethbridge, AB T1K 0W1For SaleMLS ID #A2319878, Connor Irvine, Associate, Onyx Realty Ltd.. courtesy of Pillar9 System
- C$359,9003 bd3 ba1.2k sqft210 Firelight Way W #1402, Lethbridge, AB T1J 5T3For SaleMLS ID #A2331332, Darren Atkins, Associate, Onyx Realty Ltd.. courtesy of Pillar9 System
- C$315,0003 bd2 ba921 sqft27 E Laval Blvd W, Lethbridge, AB T1K 4E1For SaleMLS ID #A2327123, Carmen Brewerton, Associate, Grassroots Realty Group. courtesy of Pillar9 System
- C$255,5002 bd2 ba947 sqft49 Keystone Ter W #50, Lethbridge, AB T1J 5B8For SaleCentury 21 Canada
- C$225,0002 bd1 ba871 sqft750 N Heritage Blvd W #3, Lethbridge, AB T1K 7Z6For SaleMLS ID #A2329479, Justin Lariviere, Associate, Grassroots Realty Group. courtesy of Pillar9 System
- C$259,0003 bd2 ba1.1k sqft2921 29th St S, Lethbridge, AB T1K 6S7For SaleMLS ID #A2327728, Tricia Henderson, Associate, Royal Lepage South Country - Lethbridge. courtesy of Pillar9 System
