Looking for a hassle-free investment or the perfect home for a University of Lethbridge student? Or a very affordable home that gives you the power to lock & go? This completely remodeled condo offers exceptional value, strong rental potential, and true move-in-ready convenience. Every detail has been updated in the recent years, including the kitchen, luxury vinyl plank flooring, stainless steel appliances, over-the-range microwave, and stylish furnishings, some of which can be included! For students and parents, this is an affordable, secure, and comfortable alternative to renting. For investors, the numbers make sense, with room rentals in the area that offer a cash flow position. Westridge Manor stands out as one of the most financially stable and professionally managed condominium communities in the area. Knowledgeable investors are drawn to the building's strong financial position, including an overfunded Capital Reserve Fund, an engaged Board of Directors, and transparent, proactive management. A long-term live-in Resident Manager helps ensure the property is well cared for, while the board president is available to answer questions and provide additional peace of mind. The condo features the convenience of in-suite laundry, a spacious private East facing balcony - which means protected from the wind and intense heat, complete with a storage closet, and the added bonus that BBQs are permitted. An assigned parking stall and secure bike storage provide flexibility for both students and working professionals. Condo fees offer exceptional value by covering insurance, heat, water, snow removal, garbage and recycling collection, reserve fund contributions, and professional management, leaving owners responsible only for electricity & your optional WIFI. Whether you're purchasing for a University of Lethbridge student, searching for an affordable first home, or adding a dependable income-producing property to your portfolio, this fully renovated, turn-key condo offers an outstanding combination of comfort, convenience, and long-term value.
For sale
C$227,400
401 E Columbia Blvd W #206, Lethbridge, AB T1K 5R8
2beds
809sqft
Apartment
Built in 1983
-- sqft lot
$-- Zestimate®
C$281/sqft
C$339/mo HOA
What's special
Completely remodeled condoLuxury vinyl plank flooringStainless steel appliancesOver-the-range microwaveStylish furnishingsIn-suite laundryBbqs are permitted
- 39 days |
- 10 |
- 1 |
Zillow last checked:
Listing updated:
Listed by:
Meagan Turner, Associate,
Century 21 Foothills South Real Estate,
David Agema, Associate Broker,
Century 21 Foothills South Real Estate
Source: courtesy of Pillar9 System,MLS®#: A2322562 Originating MLS®#: Lethbridge and District
Originating MLS®#: Lethbridge and DistrictFacts & features
Interior
Bedrooms & bathrooms
- Bedrooms: 2
- Bathrooms: 1
- Full bathrooms: 1
Bedroom
- Level: Main
- Dimensions: 12`3" x 9`0"
Other
- Level: Main
- Dimensions: 12`4" x 10`6"
Other
- Level: Main
- Dimensions: 0`0" x 0`0"
Dining room
- Level: Main
- Dimensions: 7`3" x 7`1"
Kitchen
- Level: Main
- Dimensions: 7`9" x 7`7"
Laundry
- Level: Main
- Dimensions: 0`0" x 0`0"
Heating
- Baseboard, Boiler
Cooling
- Wall/Window Unit(s)
Appliances
- Included: Dishwasher, Electric Stove, Microwave Hood Fan, Refrigerator, Washer/Dryer
- Laundry: In Unit, Laundry Room
Features
- Laminate Counters, Storage
- Flooring: Vinyl
- Windows: Window Coverings
- Has fireplace: No
- Common walls with other units/homes: 2+ Common Walls
Interior area
- Total interior livable area: 809.50 sqft
Video & virtual tour
Property
Parking
- Total spaces: 1
- Parking features: Assigned, Guest, Parking Lot, Stall
Features
- Levels: Single Level Unit
- Stories: 3
- Entry location: Other
- Patio & porch: Balcony(s)
- Exterior features: Balcony
- Pool features: Community
Lot
- Size: 3.45 Acres
Details
- Parcel number: 112526034
- Zoning: R-75
Construction
Type & style
- Home type: Apartment
- Property subtype: Apartment
- Attached to another structure: Yes
Materials
- Mixed
Condition
- New construction: No
- Year built: 1983
Community & HOA
Community
- Features: Fishing, Lake, Park, Playground, Sidewalks, Street Lights
- Subdivision: Varsity Village
HOA
- Has HOA: Yes
- Amenities included: Bicycle Storage, Snow Removal, Trash, Visitor Parking
- Services included: Common Area Maintenance, Insurance, Maintenance Grounds, Professional Management, Reserve Fund Contributions, Residential Manager, Sewer, Snow Removal, Trash, Water
- HOA fee: C$339 monthly
Location
- Region: Lethbridge
Financial & listing details
- Price per square foot: C$281/sqft
- Date on market: 6/19/2026
- Inclusions: Dishwasher, Electric Range, Microwave Hood Fan, Refrigerator, Wall/Window Air Conditioner, Washer/Dryer (Negotiable: Couches, coffee table, TV stand, living room rug & entry rug, dining room table/chairs, queen bed frame)
Meagan Turner, Associate
Meagan Turner, Associate
(403) 795-8704
By pressing Contact Agent, you agree that the real estate professional identified above may call/text you about your search, which may involve use of automated means and pre-recorded/artificial voices. You don't need to consent as a condition of buying any property, goods, or services. Message/data rates may apply. You also agree to our Terms of Use. Zillow does not endorse any real estate professionals. We may share information about your recent and future site activity with your agent to help them understand what you're looking for in a home.
Price history
Price history is unavailable.
Public tax history
Tax history is unavailable.
Climate risks
Neighborhood: Varsity Village
Nearby schools
GreatSchools rating
No schools nearby
We couldn't find any schools near this home.
- C$219,9002 bd1 ba813 sqft405 S Columbia Blvd W #107, Lethbridge, AB T1K5R8For Sale
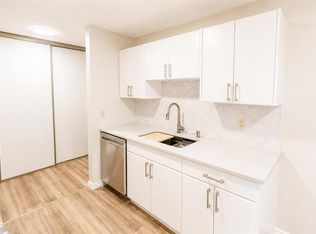
- C$227,4002 bd1 ba810 sqft401 Columbia Blvd W #206, Lethbridge, AB T1K5R8For Sale

- C$365,0004 bd2 ba976 sqft185 S Pensacola Ct W, Lethbridge, AB T1K4R7For Sale
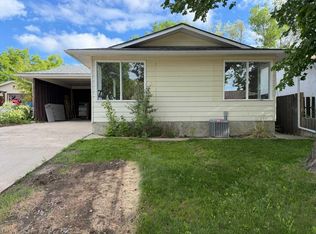
- C$214,9002 bd1 ba723 sqft440 NE Columbia Blvd W #101, Lethbridge, AB T1K5R4For Sale
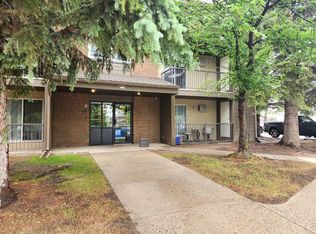
- C$--3 bd2 ba1.1k sqft33 Harvard Cres W, Lethbridge, AB T1K6R5Off Market
- C$439,9005 bd2 ba1k sqft32 Lemoyne Cres W, Lethbridge, AB T1K4A5For Sale
- C$359,0005 bd2 ba943 sqft506 N Columbia Blvd W, Lethbridge, AB T1K6T2For Sale
- C$359,0004 bd3 ba1k sqft78 S Pensacola Ct W, Lethbridge, AB T1K4R6For Sale
Similar homes
- C$227,4002 bd1 ba810 sqft401 Columbia Blvd W #206, Lethbridge, AB T1K 5R8For SaleCentury 21 Canada
- C$219,9002 bd1 ba813 sqft405 S Columbia Blvd W #107, Lethbridge, AB T1K 5R8For SaleMLS ID #A2325828, Ryan Godlonton, Associate, Lethbridge Real Estate.Com. courtesy of Pillar9 System
- C$224,9002 bd1 ba463 sqft5 Acadia Rd W #13, Lethbridge, AB T1K 4C1For Sale
 MLS ID #A2326930, Doug Anderson, Associate, Lethbridge Real Estate.Com. courtesy of Pillar9 System
 - C$236,9002 bd1 ba513 sqft5 E Acadia Rd W #24, Lethbridge, AB T1K 4C1For Sale
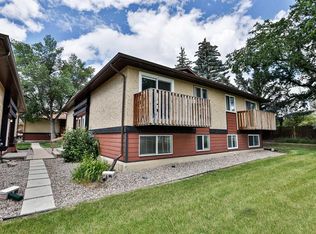 MLS ID #A2324730, Kirby Maronda, Associate, Re/Max Real Estate - Lethbridge. courtesy of Pillar9 System
 - C$214,9002 bd1 ba723 sqft440 NE Columbia Blvd W #101, Lethbridge, AB T1K 5R4For SaleMLS ID #A2319695, Shawn Hamilton, Associate, Re/Max Real Estate - Lethbridge. courtesy of Pillar9 System
- C$210,0002 bd1 ba855 sqft3910 E 23rd Ave S #108, Lethbridge, AB T1K 5H9For SaleMLS ID #A2313837, Colin Harms, Associate, Sutton Group - Lethbridge. courtesy of Pillar9 System
- C$204,9002 bd1 ba959 sqft55 E Lemoyne Cres W #56, Lethbridge, AB T1K 4J7For SaleMLS ID #A2309754, Jason Humphreys, Broker, Hometime Property Services Ltd. O/A Hometime. courtesy of Pillar9 System
- C$249,9002 bd1 ba912 sqft895 Mount Sundance Mnr W #2, Lethbridge, AB T1J 1X7For SaleMLS ID #A2324324, Mitch Harty, Associate, Lethbridge Real Estate.Com. courtesy of Pillar9 System
- C$215,0002 bd1 ba1k sqft5 S Berkeley Pl W #617, Lethbridge, AB T1K 5M9For SaleMLS ID #A2314109, Jenna Kielstra, Associate, Real Broker. courtesy of Pillar9 System
- C$226,0002 bd2 ba591 sqft3514 N 20th Ave S #1, Lethbridge, AB T1K 4G4For SaleMLS ID #A2328556, Jan Lei, Associate, Century 21 Foothills South Real Estate. courtesy of Pillar9 System
- C$232,8002 bd2 ba1.1k sqft23 S Chilcotin Ln W #212, Lethbridge, AB T1K 7S2For SaleMLS ID #A2322738, Arturo Lopez, Associate, Clearview Property Management Ltd.. courtesy of Pillar9 System
- C$237,4003 bd2 ba596 sqft269 Laval Blvd W #2, Lethbridge, AB T1K 4E2For SaleMLS ID #A2319523, Cameron Hurt, Associate, Century 21 Foothills South Real Estate. courtesy of Pillar9 System
- C$237,4003 bd2 ba582 sqft269 Laval Blvd W #3, Lethbridge, AB T1K 4E2For SaleMLS ID #A2317204, Cameron Hurt, Associate, Century 21 Foothills South Real Estate. courtesy of Pillar9 System
- C$259,9002 bd1 ba934 sqft137 NW Silkstone Rd W #7, Lethbridge, AB T1J 3H6For SaleMLS ID #A2327820, Raiden Semach, Associate, Clearview Property Management Ltd.. courtesy of Pillar9 System
- C$165,0001 bd1 ba691 sqft65 SW Temple Blvd W #304, Lethbridge, AB T1K 5M2For SaleMLS ID #A2331223, Lou Benis, Associate, Re/Max Real Estate - Lethbridge. courtesy of Pillar9 System
- C$155,0001 bd1 ba591 sqft855 Columbia Blvd W #302, Lethbridge, AB T1K 5B8For SaleMLS ID #A2331224, Scott Korbett, Associate, Royal Lepage South Country - Lethbridge. courtesy of Pillar9 System
- C$199,9002 bd1 ba872 sqft85 Foxbend Cres W #216, Lethbridge, AB T1H 5T4For SaleMLS ID #A2327046, Scott Maxwell, Associate, Lethbridge Real Estate.Com. courtesy of Pillar9 System
- C$255,5002 bd2 ba946 sqft49 E Keystone Ter W #50, Lethbridge, AB T1J 5B8For SaleMLS ID #A2326646, Anshul Chhabra, Associate, Century 21 Foothills South Real Estate. courtesy of Pillar9 System
- C$279,9002 bd2 ba981 sqft333 W 6th St S #204, Lethbridge, AB T1J 2C7For SaleMLS ID #A2297775, Wael Dleikan, Associate, Real Broker. courtesy of Pillar9 System
- C$314,0003 bd3 ba1.1k sqft720 E Heritage Blvd W #16, Lethbridge, AB T1K 7X2For SaleMLS ID #A2331792, Kirby Maronda, Associate, Re/Max Real Estate - Lethbridge. courtesy of Pillar9 System
