Welcome to Legacy at Copperwood, where comfort, convenience, and low-maintenance living come together in one of West Lethbridge's most desirable communities! Ideally located just minutes from the University of Lethbridge, this bright and inviting two bedroom, one bathroom condo is perfect for students, first-time buyers or investors. Complete with a reserved powered parking stall, central air conditioning, and an open-concept floor plan, this home offers everything you need for everyday living. Step inside and head upstairs to the spacious main living area, where large windows fill the living room and kitchen with natural light. The thoughtfully designed layout creates an inviting space for relaxing or entertaining, while the convenient in-suite laundry is located just off the kitchen. Down the hall, you'll find two generously sized bedrooms, each featuring large windows, along with a 4-piece bathroom. Step outside onto the covered deck, the perfect place to enjoy warm summer evenings. An oversized storage closet on the balcony provides plenty of room for seasonal items and extras. Whether you're looking for your next home or a fantastic investment opportunity, this well-maintained condo in sought-after Copperwood is one you won't want to miss!
For sale
C$249,900
137 NW Silkstone Rd W #7, Lethbridge, AB T1J 3H6
2beds
934sqft
Townhouse
Built in 2008
0.26 Acres Lot
$-- Zestimate®
C$268/sqft
C$268/mo HOA
What's special
Central air conditioningOpen-concept floor plan
- 97 days
- 38
- 1
Zillow last checked:
Listing updated:
Listed by:
Raiden Semach, Associate,
Clearview Property Management Ltd.
Source: courtesy of Pillar9 System,MLS®#: A2327820 Originating MLS®#: Lethbridge and District
Originating MLS®#: Lethbridge and DistrictFacts & features
Interior
Bedrooms & bathrooms
- Bedrooms: 2
- Bathrooms: 1
- Full bathrooms: 1
Bedroom
- Level: Main
- Dimensions: 9`9" x 10`3"
Other
- Level: Main
- Dimensions: 12`5" x 10`10"
Other
- Level: Main
- Dimensions: 4`10" x 9`5"
Dining room
- Level: Main
- Dimensions: 10`11" x 15`3"
Kitchen
- Level: Main
- Dimensions: 9`2" x 11`7"
Living room
- Level: Main
- Dimensions: 12`8" x 9`10"
Heating
- Forced Air
Cooling
- Central Air
Appliances
- Included: Dishwasher, Range Hood, Refrigerator, Stove(s), Washer/Dryer
- Laundry: In Unit
Features
- Open Floorplan
- Flooring: Carpet, Linoleum
- Basement: None
- Has fireplace: No
- Common walls with other units/homes: No One Above
Interior area
- Total interior livable area: 934 sqft
Property
Parking
- Total spaces: 1
- Parking features: Assigned, Stall
Features
- Levels: One
- Stories: 1
- Patio & porch: None
- Exterior features: Storage
- Fencing: Partial
- Frontage length: 29.87M 98`0"
Lot
- Size: 0.26 Acres
- Features: Landscaped, Treed, Underground Sprinklers
Details
- Parcel number: 112729148
- Zoning: R-75
Construction
Type & style
- Home type: Townhouse
- Property subtype: Townhouse
Materials
- Vinyl Siding
- Foundation: Concrete Perimeter
- Roof: Asphalt Shingle
Condition
- New construction: No
- Year built: 2008
Community & HOA
Community
- Features: Park, Playground, Sidewalks
- Subdivision: Copperwood
HOA
- Has HOA: Yes
- Amenities included: Parking, Snow Removal, Trash, Visitor Parking
- Services included: Insurance, Maintenance Grounds, Parking, Professional Management, Reserve Fund Contributions, Snow Removal, Trash
- HOA fee: C$268 monthly
Location
- Region: Lethbridge
Financial & listing details
- Price per square foot: C$268/sqft
- Date on market: 7/9/2026
- Inclusions: N/A
Price history
Price history is unavailable.
Public tax history
Tax history is unavailable.
Climate risks
Neighborhood: Copperwood
Nearby schools
GreatSchools rating
No schools nearby
We couldn't find any schools near this home.
Similar homes
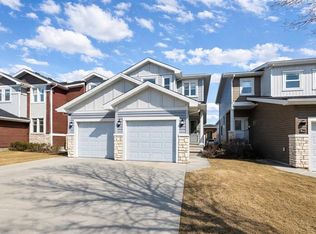
- C$214,9003 bd2 ba1.1k sqft55 E Lemoyne Cres W #36, Lethbridge, AB T1K 4J7For Sale
 MLS ID #A2334088, Dan Davy, Associate, Real Estate Centre - Lethbridge. courtesy of Pillar9 System
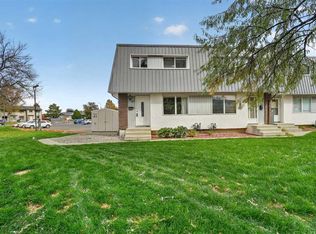
 - C$275,0002 bd1 ba1.1k sqft189 Silkstone Rd W #2, Lethbridge, AB T1J 4J9For Sale
 MLS ID #A2273425, Matthew Hemmerling, Broker, Braemore Management. courtesy of Pillar9 System
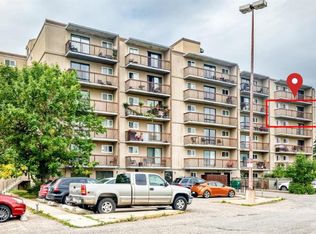
 - C$219,9003 bd1 ba1k sqft1601 W 23rd St N #40, Lethbridge, AB T1H 4M9For Sale
 MLS ID #A2351127, Brett Gurr, Associate, Real Broker. courtesy of Pillar9 System
 - C$230,0002 bd1 ba1k sqft5 E Berkeley Pl W #517, Lethbridge, AB T1K 5M9For Sale
 MLS ID #A2344960, Meagan Turner, Associate, Century 21 Foothills South Real Estate. courtesy of Pillar9 System
