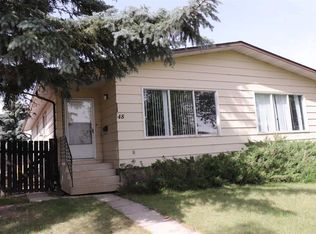
Fantastic investment or handyman project! This 3-bedroom, 1-bathroom half-duplex offers space—a complete blank canvas ready for a full renovation. Coming in at 927 sq. ft. of functional main-floor space. Features a separate exterior entrance leading to an undeveloped basement—offering immense potential to customize or expand your living space. Outstanding backyard with plenty of room to build a double detached garage. Unbeatable location within close proximity to the university, as well as both public and separate schools. Bring your ideas and unlock this property's full potential! Looking for a full duplex investment? Unit 48 is also available for purchase, offering an incredible opportunity to own both sides!
For sale
C$249,900
50 E Jerry Potts Blvd W, Lethbridge, AB T1K 5M5
3beds
929sqft
Semi Detached (Half Duplex)
Built in 1981
-- sqft lot
$-- Zestimate®
C$269/sqft
C$-- HOA
What's special
Separate exterior entranceUndeveloped basement
- 3 days
- 10
- 0
Zillow last checked:
Listing updated:
Listed by:
Brandi Young, Associate,
Royal Lepage South Country - Lethbridge,
Robert Furukawa, Associate,
Royal Lepage South Country - Lethbridge
Source: courtesy of Pillar9 System,MLS®#: A2349182 Originating MLS®#: Lethbridge and District
Originating MLS®#: Lethbridge and DistrictFacts & features
Interior
Bedrooms & bathrooms
- Bedrooms: 3
- Bathrooms: 1
- Full bathrooms: 1
Bedroom
- Level: Main
- Dimensions: 10`8" x 7`11"
Other
- Level: Main
- Dimensions: 10`8" x 14`6"
Bedroom
- Level: Main
- Dimensions: 8`4" x 11`0"
Other
- Level: Main
Dining room
- Level: Main
- Dimensions: 8`4" x 10`2"
Kitchen
- Level: Main
- Dimensions: 11`0" x 9`10"
Living room
- Level: Main
- Dimensions: 14`3" x 12`10"
Heating
- Forced Air, Natural Gas
Cooling
- None
Appliances
- Included: Dishwasher, Range Hood, Refrigerator, Stove(s), Washer/Dryer
- Laundry: In Basement
Features
- See Remarks
- Flooring: Subfloor
- Basement: Full
- Has fireplace: No
- Common walls with other units/homes: 1 Common Wall
Interior area
- Total interior livable area: 929 sqft
- Finished area above ground: 927
- Finished area below ground: 887
Property
Parking
- Total spaces: 2
- Parking features: Alley Access, Off Street, On Street
- Has uncovered spaces: Yes
Features
- Levels: One
- Stories: 1
- Patio & porch: Front Porch
- Exterior features: Private Yard
- Fencing: Fenced
- Frontage length: 8.53M 28`0"
Lot
- Size: 3,049 Square Feet
- Features: Back Lane, Landscaped
Details
- Parcel number: 112668256
- Zoning: R-L
Construction
Type & style
- Home type: MultiFamily
- Architectural style: Bungalow
- Property subtype: Semi Detached (Half Duplex)
- Attached to another structure: Yes
Materials
- Concrete, Vinyl Siding, Wood Frame
- Foundation: Concrete Perimeter
- Roof: Asphalt Shingle
Condition
- New construction: No
- Year built: 1981
Community & HOA
Community
- Subdivision: Indian Battle Heights
HOA
- Has HOA: No
Location
- Region: Lethbridge
Financial & listing details
- Price per square foot: C$269/sqft
- Date on market: 10/1/2026
- Inclusions: Fridge, Stove, Dishwasher, Washer, Dryer - All inclusions are in as-is condition. The sellers makes no warranties or representations and has never operated the appliances.
Price history
Price history is unavailable.
Public tax history
Tax history is unavailable.
Climate risks
Neighborhood: Indian Battle Heights
Nearby schools
GreatSchools rating
No schools nearby
We couldn't find any schools near this home.

Similar homes
- C$315,0003 bd2 ba834 sqft220 N McGill Blvd W, Lethbridge, AB T1K 4C6For Sale
 MLS ID #A2348966, Karla Pyrch, Associate, Real Estate Centre - Lethbridge. courtesy of Pillar9 System
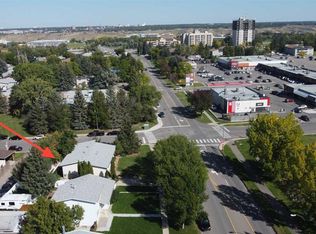
 - C$324,9004 bd2 ba809 sqft205 SE Columbia Blvd W, Lethbridge, AB T1K 3Z5For Sale
 MLS ID #A2348696, Jennifer Brodoway, Associate, Lethbridge Real Estate.Com. courtesy of Pillar9 System
 - C$214,9003 bd2 ba1.1k sqft55 E Lemoyne Cres W #36, Lethbridge, AB T1K 4J7For Sale
 MLS ID #A2334088, Dan Davy, Associate, Real Estate Centre - Lethbridge. courtesy of Pillar9 System
 - C$284,9003 bd2 ba665 sqft762 S Heritage Blvd W #60, Lethbridge, AB T1K 1L5For Sale
 MLS ID #A2349148, Timi Jolaoso, Associate, E-Trinity Realty And Management Ltd. courtesy of Pillar9 System
