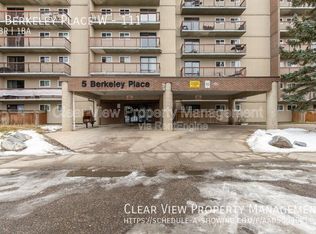
Invest in your education, your lifestyle and your future. Located directly across from the University of Lethbridge, this completely remodeled 5th floor suite offers an affordable way to own instead of rent, or a smart opportunity for parents looking to invest in a home away from home for their student. For landlords, the location makes this an easy choice for those looking to provide convenient housing for U of L students. Contemporary and completely updated, this 1,083.0 sq. ft. CORNER UNIT offers a fresh, modern feel throughout with all new flooring, a beautifully updated bathroom with a walk in shower, and a refreshed kitchen featuring granite countertops. The huge living room provides plenty of space to study, relax or entertain, while the large balcony offers east facing views overlooking the University campus. Imagine stepping out for your morning coffee while watching campus come to life. This is an end/corner unit, so there is only a neighbor on one side + across the hall, so noise is not an issue! There is no shortage of storage with generous closets and additional space throughout, making it easy to keep everything organized without giving up valuable living space. Located on the 5th floor of a well maintained 6 story building, you can enjoy the convenience of condo living with a resident manager, Bruce, on site to assist when needed. With all utilities included in the condo fees except power, this is an opportunity to keep the cost of living predictable and focus your money where it matters most. It's a true lock and go lifestyle too, making it ideal for students, parents, snowbirds, frequent travellers or anyone who wants the freedom to lock the door and go. Whether you're a student ready to own your own place, a parent looking to invest in your child's future, or a landlord seeking a desirable location steps from the U of L, this one checks the boxes. Affordable ownership, low maintenance living and an unbeatable location make this a smart place to call home, rent out or simply lock up and head out on your next adventure.
For sale
C$230,000
5 E Berkeley Pl W #517, Lethbridge, AB T1K 5M9
2beds
1,083sqft
Apartment
Built in 1982
-- sqft lot
$-- Zestimate®
C$212/sqft
C$708/mo HOA
What's special
All new flooring
- 10 days
- 22
- 2
Zillow last checked:
Listing updated:
Listed by:
Meagan Turner, Associate,
Century 21 Foothills South Real Estate
Source: courtesy of Pillar9 System,MLS®#: A2344960 Originating MLS®#: Lethbridge and District
Originating MLS®#: Lethbridge and DistrictFacts & features
Interior
Bedrooms & bathrooms
- Bedrooms: 2
- Bathrooms: 1
- Full bathrooms: 1
Bedroom
- Level: Main
- Dimensions: 16`3" x 10`4"
Other
- Level: Main
- Dimensions: 16`2" x 10`8"
Other
- Level: Main
- Dimensions: 0`0" x 0`0"
Dining room
- Level: Main
- Dimensions: 12`5" x 13`4"
Kitchen
- Level: Main
- Dimensions: 10`5" x 7`3"
Living room
- Level: Main
- Dimensions: 15`9" x 16`7"
Storage
- Level: Main
- Dimensions: 4`11" x 7`11"
Heating
- Baseboard, Boiler
Cooling
- None
Appliances
- Included: Dishwasher, Electric Stove, Microwave Hood Fan, Refrigerator
- Laundry: Common Area, Laundry Room
Features
- Built-in Features, Elevator, No Animal Home, No Smoking Home, Open Floorplan, Stone Counters, Storage
- Flooring: Vinyl
- Has fireplace: No
- Common walls with other units/homes: 2+ Common Walls
Interior area
- Total interior livable area: 1,083 sqft
- Finished area above ground: 1,083
Video & virtual tour
Property
Parking
- Total spaces: 1
- Parking features: Assigned, Guest, Off Street, Parking Lot
Accessibility
- Accessibility features: Accessible Common Area, Accessible Doors, Accessible Elevator Installed, Accessible Entrance, Accessible Washer/Dryer, No Stairs/One Level
Features
- Levels: Single Level Unit
- Stories: 6
- Entry location: Other
- Patio & porch: Balcony(s)
- Exterior features: Balcony
- Pool features: Community
- Fencing: None
Lot
- Size: 1.09 Acres
- Features: Landscaped, Lawn, Street Lighting, Treed
Details
- Additional structures: None
- Parcel number: 112262650
- Zoning: R-150
Construction
Type & style
- Home type: Apartment
- Property subtype: Apartment
- Attached to another structure: Yes
Materials
- Stucco
Condition
- New construction: No
- Year built: 1982
Community & HOA
Community
- Features: Fishing, Lake, Park, Playground, Street Lights
- Subdivision: Varsity Village
HOA
- Has HOA: Yes
- Amenities included: Coin Laundry, Elevator(s), Parking, Snow Removal, Trash
- Services included: Common Area Maintenance, Gas, Heat, Insurance, Maintenance Grounds, Professional Management, Reserve Fund Contributions, Sewer, Snow Removal, Trash
- HOA fee: C$708 monthly
Location
- Region: Lethbridge
Financial & listing details
- Price per square foot: C$212/sqft
- Date on market: 9/14/2026
- Inclusions: Fridge, stove, OTR microwave, dishwasher, 2 BI Ikea cabinets
Price history
Price history is unavailable.
Public tax history
Tax history is unavailable.
Climate risks
Neighborhood: Varsity Village
Nearby schools
GreatSchools rating
No schools nearby
We couldn't find any schools near this home.

Similar homes
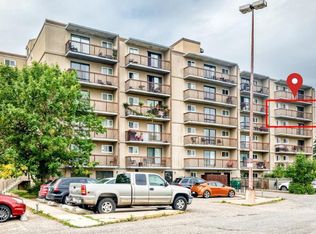
- C$230,0002 bd1 ba1k sqft5 Berkeley Pl W #517, Lethbridge, AB T1K 5M9For Sale
 Century 21 Canada
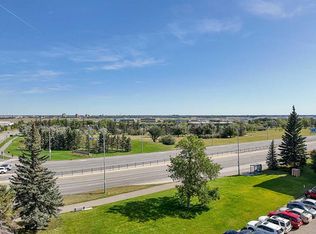
 - C$199,9002 bd1 ba1k sqft5 Berkeley Pl W #617, Lethbridge, AB T1K 5M9For Sale
 MLS ID #A2344217, Ross Jacobs, Associate, Power Properties. courtesy of Pillar9 System
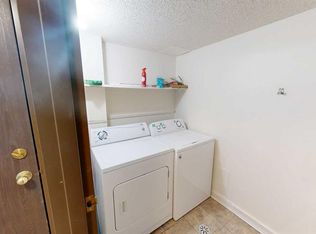
 - C$219,9003 bd1 ba994 sqft401 E Columbia Blvd W #212, Lethbridge, AB T1K 5R8For Sale
 MLS ID #A2332028, Ryan Godlonton, Associate, Lethbridge Real Estate.Com. courtesy of Pillar9 System
 - C$238,9993 bd1 ba864 sqft401 Columbia Blvd W #311, Lethbridge, AB T1K 5R8For Sale
 MLS ID #A2325825, Ryan Godlonton, Associate, Lethbridge Real Estate.Com. courtesy of Pillar9 System
