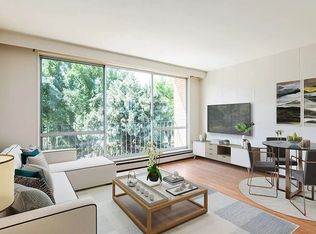
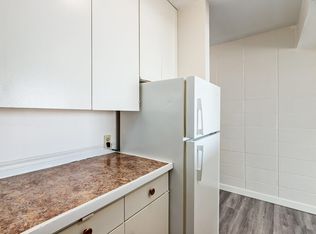
Welcome to Strathcona-Barclay Place, where comfortable adult living meets convenience in the heart of south Lethbridge! This inviting 2-bedroom apartment offers an appealing combination of modern updates, functional space, and low-maintenance living. The bright, open-concept living and dining area features attractive vinyl plank flooring, a stylish accent wall, and access to a spacious covered balcony overlooking the tree-lined neighbourhood. The beautifully updated kitchen is a standout, with white upper cabinetry, complementary teal lower cabinets, stainless steel appliances, generous counter space, and a large peninsula with seating for four. Two bedrooms provide flexibility for guests, hobbies, or a home office, while the refreshed bathroom features a convenient walk-in shower. Enjoy the added benefits of a covered parking stall and a shared social room, perfect for gatherings and activities. Ideally situated on 4 Avenue South, close to shopping, restaurants, parks, and everyday amenities. Whether you're downsizing or simply looking for a more carefree lifestyle, this welcoming apartment is a wonderful place to call home! Some virtual staging has been added to enhance your imagination
For sale
C$255,000
1237 4th Ave S #331, Lethbridge, AB T1J 0P9
2beds
853sqft
Apartment
Built in 1979
-- sqft lot
$-- Zestimate®
C$299/sqft
C$461/mo HOA
What's special
Attractive vinyl plank flooringStylish accent wallBeautifully updated kitchenWhite upper cabinetryComplementary teal lower cabinetsStainless steel appliancesGenerous counter space
- 6 days
- 14
- 4
Zillow last checked:
Listing updated:
Listed by:
Karla Pyrch, Associate,
Real Estate Centre - Lethbridge,
Dan Davy, Associate,
Real Estate Centre - Lethbridge
Source: courtesy of Pillar9 System,MLS®#: A2355205 Originating MLS®#: Lethbridge and District
Facts & features
Interior
Bedrooms & bathrooms
- Bedrooms: 2
- Bathrooms: 1
- Full bathrooms: 1
Bedroom
- Level: Main
- Dimensions: 121`2" x 12`6"
Other
- Level: Main
- Dimensions: 9`11" x 14`9"
Other
- Level: Main
Kitchen
- Level: Main
- Dimensions: 15`5" x 11`7"
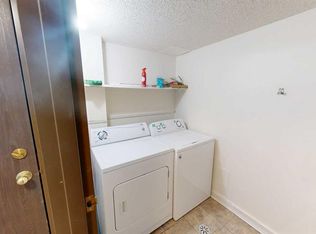
Laundry
- Level: Main
- Dimensions: 4`11" x 8`9"
Other
- Level: Main
- Dimensions: 11`4" x 15`1"
Heating
- Baseboard
Cooling
- None
Appliances
- Included: Dishwasher, Electric Stove, Microwave Hood Fan, Refrigerator, Washer/Dryer
- Laundry: In Unit
Features
- No Smoking Home
- Has fireplace: No
- Common walls with other units/homes: 2+ Common Walls
Interior area
- Total interior livable area: 853 sqft
Video & virtual tour
Property
Parking
- Total spaces: 1
- Parking features: Parkade, Stall, Assigned
- Garage spaces: 1
Features
- Levels: Single Level Unit
- Stories: 4
- Entry location: Other
- Patio & porch: Balcony(s)
- Exterior features: Balcony
Lot
- Size: 1.63 Acres
Details
- Parcel number: 112181512
- Zoning: R-150(L)
Construction
Type & style
- Home type: Apartment
- Property subtype: Apartment
- Attached to another structure: Yes
Materials
- Other
Condition
- New construction: No
- Year built: 1979
Community & HOA
Community
- Features: Sidewalks, Street Lights
- Subdivision: Victoria Park
HOA
- Has HOA: Yes
- Amenities included: Elevator(s), Party Room, Secured Parking
- Services included: Common Area Maintenance, Electricity, Heat, Insurance, Maintenance Grounds, Professional Management, Reserve Fund Contributions, Snow Removal, Trash, Water
- HOA fee: C$461 monthly
Location
- Region: Lethbridge
Financial & listing details
- Price per square foot: C$299/sqft
- Date on market: 10/28/2026
- Date available: 11/20/2026
- Inclusions: n/a
Price history
Price history is unavailable.
Public tax history
Tax history is unavailable.
Climate risks
Neighborhood: London Road
Nearby schools
GreatSchools rating
No schools nearby
We couldn't find any schools near this home.

Similar homes
- C$234,9002 bd1 ba862 sqft1237 N 4th Ave S #332, Lethbridge, AB T1J 0P9For Sale
 MLS ID #A2343012, Jody Henschel, Associate, Real Broker. courtesy of Pillar9 System
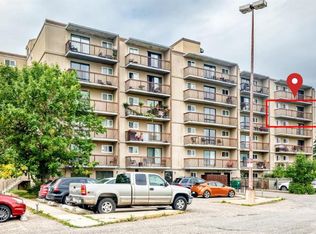
- C$230,0002 bd1 ba1k sqft5 E Berkeley Pl W #517, Lethbridge, AB T1K 5M9For Sale
 MLS ID #A2344960, Meagan Turner, Associate, Century 21 Foothills South Real Estate. courtesy of Pillar9 System
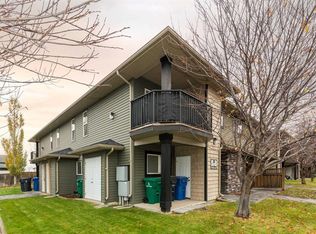
- C$267,0002 bd1 ba996 sqft895 Mount Sundance Mnr W #5, Lethbridge, AB T1J 1X7For Sale
 MLS ID #A2355514, Eric Dekens, Associate, Lethbridge Real Estate.Com. courtesy of Pillar9 System
- C$219,9003 bd1 ba994 sqft401 E Columbia Blvd W #212, Lethbridge, AB T1K 5R8For Sale
 MLS ID #A2332028, Ryan Godlonton, Associate, Lethbridge Real Estate.Com. courtesy of Pillar9 System
