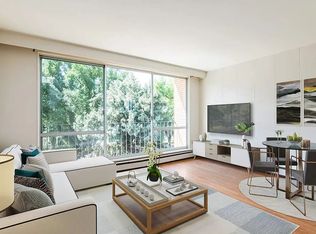
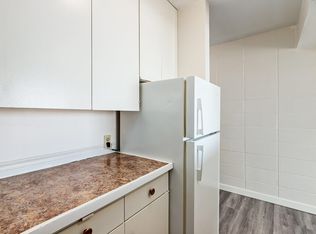
Welcome to Strathcona Barclay Place, an affordable adult (over 18) condominium development on the edge of downtown Lethbridge! This top floor, corner unit has been enjoyed by the current owner since 1995. Offering attractive views to the NorthEast it is in very good condition, but is ready for your cosmetic vision. 2 bedrooms, 1 bathroom, insuite laundry, large walk in closet, and an upgraded sliding patio door to your semi-wrap around deck are definitely some key features offered here. Wonderful view to the morning sunrise out your kitchen window. The building has been really well kept over the years, is financially healthy, and is professionally managed. Major common area updates include hallways carpet and paint (since 2022), elevator upgrade (circa 2019), Hardy Plank exterior (circa 2015), and shingles (circa 2011). 1 covered parking stall is included almost immediately outside the door to the parkade (currently rented out) and extra storage locker may be available for future use too. What's kinda neat is that you can actually see your parking stall from the balcony of the unit. The monthly condo fee of $455 includes your major utilities such water/sewer/gas/electricity. Strathcona Barclay Place is comprised of 2 buildings (1229 and 1237 4th Ave S) with 31 and 44 units in each respectively. Massively renovated to enter the condo market in 1994. Is it time to make that downsizing move?
For sale
C$239,900
1237 NE 4th Ave S #436, Lethbridge, AB T1J 0P9
2beds
881sqft
Apartment
Built in 1979
-- sqft lot
$-- Zestimate®
C$272/sqft
C$454/mo HOA
What's special
Top floor corner unitInsuite laundryLarge walk in closetUpgraded sliding patio doorSemi-wrap around deck
- 1 day
- 4
- 0
Zillow last checked:
Listing updated:
Listed by:
Keith Pushor, Associate,
Royal Lepage South Country - Lethbridge
Source: courtesy of Pillar9 System,MLS®#: A2347227 Originating MLS®#: Lethbridge and District
Originating MLS®#: Lethbridge and DistrictFacts & features
Interior
Bedrooms & bathrooms
- Bedrooms: 2
- Bathrooms: 1
- Full bathrooms: 1
Other
- Level: Main
- Dimensions: 14`11" x 10`3"
Bedroom
- Level: Main
- Dimensions: 10`7" x 11`10"
Other
- Level: Main
Other
- Level: Main
- Dimensions: 9`6" x 12`5"
Laundry
- Level: Main
- Dimensions: 8`9" x 5`1"
Living room
- Level: Main
- Dimensions: 20`7" x 12`5"
Heating
- Hot Water, Natural Gas
Cooling
- Other
Appliances
- Included: See Remarks
- Laundry: In Unit
Features
- See Remarks
- Flooring: Carpet, Linoleum
- Number of fireplaces: 1
- Fireplace features: Wood Burning
- Common walls with other units/homes: End Unit
Interior area
- Total interior livable area: 881 sqft
- Finished area above ground: 881
Property
Parking
- Total spaces: 1
- Parking features: Alley Access, Covered, Parkade, See Remarks, Assigned
- Garage spaces: 1
Features
- Levels: Single Level Unit
- Stories: 4
- Entry location: Top
- Patio & porch: See Remarks
- Exterior features: Other
Details
- Parcel number: 112181520
- Zoning: R-150(L)
Construction
Type & style
- Home type: Apartment
- Property subtype: Apartment
- Attached to another structure: Yes
Materials
- Brick, Cement Fiber Board, Concrete, Wood Frame
- Roof: Asphalt Shingle
Condition
- New construction: No
- Year built: 1979
Community & HOA
Community
- Features: Other, Sidewalks
- Subdivision: London Road
HOA
- Has HOA: Yes
- Amenities included: Elevator(s), Parking, Party Room
- Services included: Amenities of HOA/Condo, Common Area Maintenance, Gas, Heat, Maintenance Grounds, Parking, Professional Management, Reserve Fund Contributions, See Remarks, Sewer, Snow Removal, Trash, Water
- HOA fee: C$454 monthly
Location
- Region: Lethbridge
Financial & listing details
- Price per square foot: C$272/sqft
- Date on market: 9/24/2026
- Inclusions: Fridge, Stove, Washer/Dryer Combo, Hoodfan, Window Coverings, (all appliances in as is condition), Garage Door Remote
Price history
Price history is unavailable.
Public tax history
Tax history is unavailable.
Climate risks
Neighborhood: London Road
Nearby schools
GreatSchools rating
No schools nearby
We couldn't find any schools near this home.
Similar homes
- C$238,9002 bd1 ba862 sqft1237 N 4th Ave S #332, Lethbridge, AB T1J 0P9For Sale
 MLS ID #A2343012, Jody Henschel, Associate, Real Broker. courtesy of Pillar9 System
 - C$229,9003 bd2 ba969 sqft55 NE Lemoyne Cres W #53, Lethbridge, AB T1K 4J7For Sale
 MLS ID #A2346278, Andrew Atley, Associate, Real Broker. courtesy of Pillar9 System
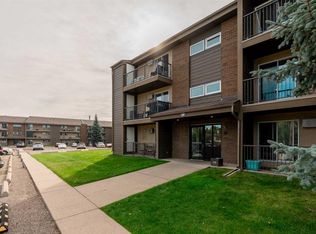
 - C$199,9003 bd1 ba781 sqft405 N Columbia Blvd W #310, Lethbridge, AB T1K 5R8For Sale
 MLS ID #A2347728, Ryan Doolittle, Associate, Real Broker. courtesy of Pillar9 System
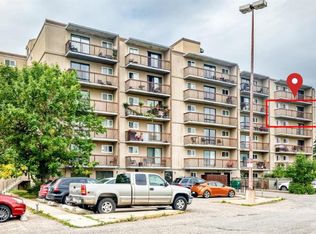
 - C$230,0002 bd1 ba1k sqft5 E Berkeley Pl W #517, Lethbridge, AB T1K 5M9For Sale
 MLS ID #A2344960, Meagan Turner, Associate, Century 21 Foothills South Real Estate. courtesy of Pillar9 System
