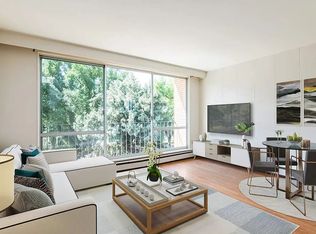
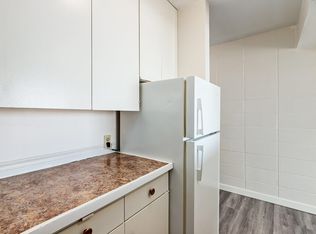
Welcome to this bright and conveniently located 2-bedroom condo, just minutes from downtown! This well-appointed unit offers plenty of storage and shelving throughout, making it easy to stay organized and maximize your living space. The kitchen is designed with the home chef in mind, offering great functionality and a newer dishwasher for added convenience. Both bedrooms feature ceiling fans for comfortable airflow, while the large deck provides a wonderful outdoor space to relax, entertain, or enjoy your morning coffee. With its central location, generous storage, functional kitchen, and spacious outdoor living area, this condo is a great opportunity for first-time buyers, investors, or anyone looking for convenient low-maintenance living close to downtown. Cotact your realtor today for a viewing.
For sale
C$243,500
1237 N 4th Ave S #332, Lethbridge, AB T1J 0P9
2beds
862sqft
Apartment
Built in 1979
-- sqft lot
$-- Zestimate®
C$282/sqft
C$460/mo HOA
What's special
Well-appointed unitNewer dishwasher
- 10 days
- 26
- 2
Zillow last checked:
Listing updated:
Listed by:
Jody Henschel, Associate,
Real Broker
Source: courtesy of Pillar9 System,MLS®#: A2343012 Originating MLS®#: Lethbridge and District
Originating MLS®#: Lethbridge and DistrictFacts & features
Interior
Bedrooms & bathrooms
- Bedrooms: 2
- Bathrooms: 1
- Full bathrooms: 1
Bedroom
- Level: Main
- Dimensions: 12`2" x 13`2"
Other
- Level: Main
- Dimensions: 9`11" x 14`7"
Other
- Level: Main
- Dimensions: 4`11" x 8`2"
Dining room
- Level: Main
- Dimensions: 11`6" x 7`6"
Kitchen
- Level: Main
- Dimensions: 10`0" x 9`1"
Laundry
- Level: Main
- Dimensions: 4`11" x 8`9"
Living room
- Level: Main
- Dimensions: 11`6" x 9`11"
Heating
- Central
Cooling
- None
Appliances
- Included: Dishwasher, Range, Refrigerator, Washer/Dryer
- Laundry: In Unit
Features
- Ceiling Fan(s), Closet Organizers, Kitchen Island, No Animal Home, No Smoking Home, Walk-In Closet(s)
- Flooring: Laminate
- Has fireplace: No
- Common walls with other units/homes: 1 Common Wall
Interior area
- Total interior livable area: 862 sqft
Property
Parking
- Total spaces: 1
- Parking features: Parkade, Assigned
Features
- Levels: Single Level Unit
- Stories: 3
- Entry location: Top
- Patio & porch: Balcony(s)
- Exterior features: Balcony
Details
- Parcel number: 112181517
- Zoning: R150-L
Construction
Type & style
- Home type: Apartment
- Property subtype: Apartment
- Attached to another structure: Yes
Materials
- Concrete
- Roof: Flat
Condition
- New construction: No
- Year built: 1979
Community & HOA
Community
- Features: Park
- Subdivision: Victoria Park
HOA
- Has HOA: Yes
- Amenities included: Laundry, Snow Removal, Visitor Parking
- Services included: Electricity, Gas, Heat, Interior Maintenance, Parking, Professional Management, Snow Removal, Trash, Water
- HOA fee: C$460 monthly
Location
- Region: Lethbridge
Financial & listing details
- Price per square foot: C$282/sqft
- Date on market: 9/6/2026
- Inclusions: n/a
Price history
Price history is unavailable.
Public tax history
Tax history is unavailable.
Climate risks
Neighborhood: London Road
Nearby schools
GreatSchools rating
No schools nearby
We couldn't find any schools near this home.
Similar homes
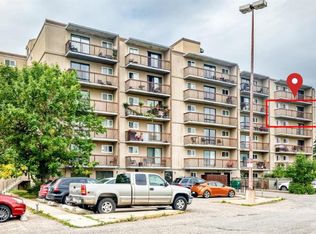
- C$230,0002 bd1 ba1k sqft5 E Berkeley Pl W #517, Lethbridge, AB T1K 5M9For Sale
 MLS ID #A2344960, Meagan Turner, Associate, Century 21 Foothills South Real Estate. courtesy of Pillar9 System
 - C$249,9002 bd1 ba768 sqft540 E 12th St S, Lethbridge, AB T1J 2R7For Sale
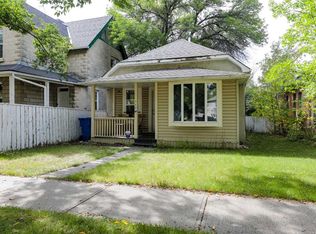 MLS ID #A2345147, Clint Clarkson, Associate, Braemore Management. courtesy of Pillar9 System
 - C$230,0002 bd1 ba1k sqft5 Berkeley Pl W #517, Lethbridge, AB T1K 5M9For Sale
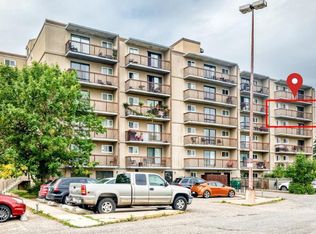 Century 21 Canada
 - C$225,0002 bd1 ba810 sqft1915 S 18th Ave N #9, Lethbridge, AB T1H 4V6For Sale
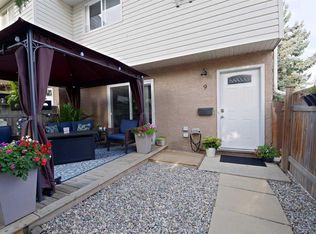 MLS ID #A2342391, James Rea, Associate Broker, Real Broker. courtesy of Pillar9 System
