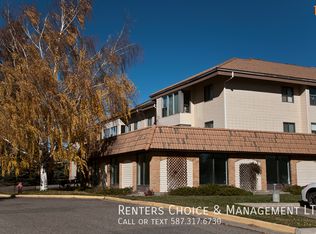
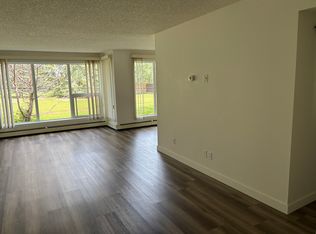
Welcome to Prominence Place on Lethbridge’s west side! This top-floor, 2 bedroom condo offers a generous layout with plenty of room to live, work and relax. The south-facing windows let in lots of natural light, and there’s space for a proper dining area along with a spacious primary bedroom. It’s a great fit for first-time buyers, students, investors or anyone looking to downsize. The building offers an indoor pool, bike storage and on-site laundry. You’re just minutes from the University of Lethbridge, parks, walking paths, shopping and restaurants. Come see the potential this one has to offer! Contact your favorite REALTOR® for a viewing today!
For sale
C$169,900
65 S Temple Blvd W #307, Lethbridge, AB T1K 5M2
2beds
947sqft
Apartment
Built in 1982
-- sqft lot
$-- Zestimate®
C$179/sqft
C$562/mo HOA
What's special
Generous layoutSpacious primary bedroomIndoor poolBike storageOn-site laundry
- 2 days
- 9
- 0
Zillow last checked:
Listing updated:
Listed by:
Courtney Atkinson, Associate Broker,
Exp Realty Of Canada
Source: courtesy of Pillar9 System,MLS®#: A2350594 Originating MLS®#: Lethbridge and District
Facts & features
Interior
Bedrooms & bathrooms
- Bedrooms: 2
- Bathrooms: 1
- Full bathrooms: 1
Other
- Level: Main
- Dimensions: 13`5" x 13`3"
Bedroom
- Level: Main
- Dimensions: 8`10" x 9`8"
Other
- Level: Main
- Dimensions: 10`1" x 11`7"
Dining room
- Level: Main
- Dimensions: 9`3" x 13`3"
Kitchen
- Level: Main
- Dimensions: 8`7" x 9`9"
Living room
- Level: Main
- Dimensions: 10`0" x 13`3"
Storage
- Level: Main
- Dimensions: 4`2" x 9`9"
Heating
- Baseboard
Cooling
- Central Air
Appliances
- Included: Refrigerator, Stove(s)
- Laundry: Common Area, In Basement
Features
- See Remarks
- Flooring: Carpet, Linoleum
- Has fireplace: No
- Common walls with other units/homes: 1 Common Wall,No One Above
Interior area
- Total interior livable area: 947.67 sqft
Video & virtual tour
Property
Parking
- Total spaces: 1
- Parking features: Stall, Assigned
Features
- Levels: Single Level Unit
- Stories: 3
- Entry location: Top
- Patio & porch: Patio
- Exterior features: Other
Lot
- Size: 2.23 Acres
Details
- Parcel number: 112344422
- Zoning: R-75
Construction
Type & style
- Home type: Apartment
- Property subtype: Apartment
- Attached to another structure: Yes
Materials
- Brick
Condition
- New construction: No
- Year built: 1982
Community & HOA
Community
- Features: Park, Playground, Sidewalks, Street Lights
- Subdivision: Varsity Village
HOA
- Has HOA: Yes
- Amenities included: Bicycle Storage, Coin Laundry, Indoor Pool, Laundry
- Services included: Common Area Maintenance, Gas, Heat, Insurance, Maintenance Grounds, Parking, Professional Management, Reserve Fund Contributions, Residential Manager, See Remarks, Sewer, Snow Removal, Trash, Water
- HOA fee: C$562 monthly
Location
- Region: Lethbridge
Financial & listing details
- Price per square foot: C$179/sqft
- Date on market: 10/21/2026
- Inclusions: Fridge, Stove
Price history
Price history is unavailable.
Public tax history
Tax history is unavailable.
Climate risks
Neighborhood: Varsity Village
Nearby schools
GreatSchools rating
No schools nearby
We couldn't find any schools near this home.
Similar homes
- C$179,9002 bd1 ba893 sqft3440 23rd Ave S Unit 7, Lethbridge, AB T1K 4K4For Sale
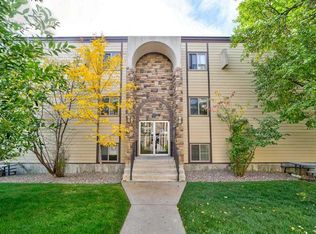 MLS ID #A2350800, Marilyn Eyre, Associate, Re/Max First. courtesy of Pillar9 System
- C$175,0001 bd1 ba730 sqft3440 23rd Ave S #18, Lethbridge, AB T1K 4K4For Sale
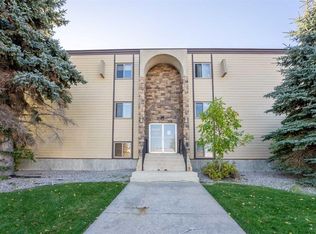 MLS ID #A2352733, Hayley Tanner, Associate, Exp Realty Of Canada. courtesy of Pillar9 System
- C$185,0002 bd1 ba782 sqft295 N Columbia Blvd W #105B, Lethbridge, AB T1K 4B8For Sale
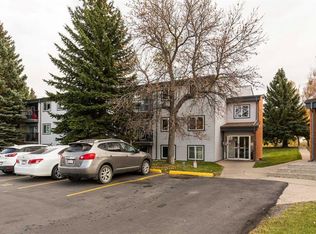 MLS ID #A2351338, Jennifer Brodoway, Associate, Lethbridge Real Estate.Com. courtesy of Pillar9 System
- C$219,9003 bd1 ba994 sqft401 E Columbia Blvd W #212, Lethbridge, AB T1K 5R8For Sale
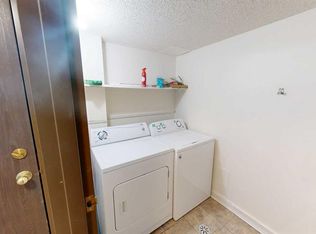 MLS ID #A2332028, Ryan Godlonton, Associate, Lethbridge Real Estate.Com. courtesy of Pillar9 System
