Nestled within Redwood, a beautiful community in the south of Lethbridge, this cozy apartment offers a tranquil haven within its walls. Situated as an end unit within a low rise structure, this 1 bed, 1 bath condo provides a quiet retreat, complemented by secure entry and assigned parking for effortless convenience. Inside, a generous living area spanning 730 square feet welcomes you. It’s a space designed for comfortable living, enhanced by vinyl windows that let natural light flow freely. A thoughtfully appointed kitchen is equipped with modern appliances, including a dishwasher. Retreat to the spacious bedroom, complete with ample closet space. Laundry facilities, conveniently located within the common area, are right next door. Residents enjoy access to shared amenities including coin laundry, trash removal, and assigned storage. Pets are welcome with board approval, allowing your furry companions to share your home. With sidewalks, street lights, walking/bike paths nearby, Redwood offers an accessible lifestyle with close proximity to shopping destinations, schools, hospital, and all major roadways ensuring both convenience and serenity.
For sale
C$175,000
3440 23rd Ave S #18, Lethbridge, AB T1K 4K4
1beds
730sqft
Apartment
Built in 1980
-- sqft lot
$-- Zestimate®
C$240/sqft
C$412/mo HOA
What's special
Secure entryAssigned parkingThoughtfully appointed kitchenSpacious bedroomAmple closet space
- 7 days
- 16
- 0
Zillow last checked:
Listing updated:
Listed by:
Hayley Tanner, Associate,
Exp Realty Of Canada,
Courtney Atkinson, Associate Broker,
Exp Realty Of Canada
Source: courtesy of Pillar9 System,MLS®#: A2352733 Originating MLS®#: Lethbridge and District
Facts & features
Interior
Bedrooms & bathrooms
- Bedrooms: 1
- Bathrooms: 1
- Full bathrooms: 1
Bedroom
- Level: Main
- Dimensions: 10`11" x 14`11"
Other
- Level: Main
- Dimensions: 4`11" x 9`1"
Dining room
- Level: Main
- Dimensions: 8`10" x 8`3"
Kitchen
- Level: Main
- Dimensions: 7`10" x 7`9"
Living room
- Level: Main
- Dimensions: 11`9" x 18`6"
Heating
- Baseboard
Cooling
- Wall Unit(s)
Appliances
- Included: Dishwasher, Microwave, Refrigerator, Stove(s)
- Laundry: Common Area, In Basement
Features
- No Smoking Home
- Flooring: Carpet, Linoleum
- Windows: Vinyl Windows, Window Coverings
- Has fireplace: No
- Common walls with other units/homes: End Unit,No Common Walls
Interior area
- Total interior livable area: 730.57 sqft
Video & virtual tour
Property
Parking
- Total spaces: 1
- Parking features: Stall, Assigned
Features
- Levels: Single Level Unit
- Stories: 3
- Entry location: Ground
- Patio & porch: Balcony(s)
- Exterior features: Balcony
Lot
- Size: 1.14 Acres
Details
- Parcel number: 112364516
- Zoning: R-50
Construction
Type & style
- Home type: Apartment
- Property subtype: Apartment
- Attached to another structure: Yes
Materials
- Cement Fiber Board
Condition
- New construction: No
- Year built: 1980
Community & HOA
Community
- Features: Sidewalks, Street Lights
- Subdivision: Redwood
HOA
- Has HOA: Yes
- Amenities included: Coin Laundry, Parking, Storage, Trash
- Services included: Amenities of HOA/Condo, Gas, Heat, Insurance, Maintenance Grounds, Parking, Professional Management, Reserve Fund Contributions, Residential Manager, Snow Removal, Trash
- HOA fee: C$412 monthly
Location
- Region: Lethbridge
Financial & listing details
- Price per square foot: C$240/sqft
- Date on market: 10/16/2026
- Inclusions: fridge, stove, dishwasher, window coverings, microwave
Price history
Price history is unavailable.
Public tax history
Tax history is unavailable.
Climate risks
Neighborhood: Redwood
Nearby schools
GreatSchools rating
No schools nearby
We couldn't find any schools near this home.
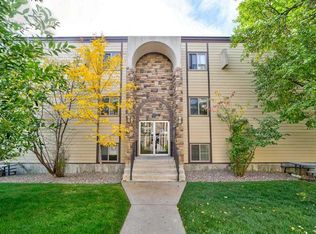
- C$179,9002 bd1 ba893 sqft3440 23rd Ave S UNIT 7, Lethbridge, AB T1K4K4For Sale
- C$--2 bd1 ba813 sqft3210 23rd Ave S #2B-1BA-813SQFT, Lethbridge, AB T1K4K4Off Market

- C$--1 bd1 ba554 sqft3210 23rd Ave S #1B-1BA-554SQFT, Lethbridge, AB T1K4K4Off Market
- C$--2 bd1 ba813 sqft3210 23rd Ave S #779977, Lethbridge, AB T1K4K4Off Market

Similar homes
- C$179,9002 bd1 ba893 sqft3440 23rd Ave S Unit 7, Lethbridge, AB T1K 4K4For SaleMLS ID #A2350800, Marilyn Eyre, Associate, Re/Max First. courtesy of Pillar9 System
- C$169,9002 bd1 ba947 sqft65 S Temple Blvd W #307, Lethbridge, AB T1K 5M2For Sale
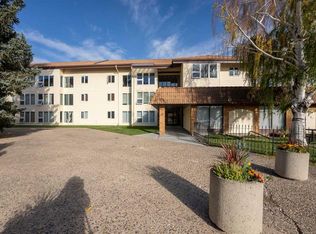 MLS ID #A2350594, Courtney Atkinson, Associate Broker, Exp Realty Of Canada. courtesy of Pillar9 System
- C$185,0001 bd1 ba588 sqft1716 SE Henderson Lake Blvd S #304, Lethbridge, AB T1K 3C2For Sale
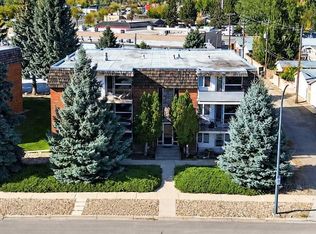 MLS ID #A2351107, Ty Gibson, Associate, Real Broker. courtesy of Pillar9 System
- C$148,0002 bd1 ba754 sqft218 E Mayor Magrath Dr N #3, Lethbridge, AB T1H 3P8For Sale
 MLS ID #A2346322, Rachel Ingram, Associate, Exp Realty Of Canada. courtesy of Pillar9 System
